A TRUE LINDEN GEM! Just unpack, settle in, and enjoy this beautifully maintained 5-bedroom, 2-bath Expanded Cape! Custom-built, situated on a very quiet street, and offering 1,729 sq. ft of living space, this home perfectly blends comfort, space, and convenience. Step inside to a bright, inviting interior with spotless hardwood floors throughout the kitchen, dining area, living room, and hallway. The modern kitchen features newer cabinetry, stainless steel appliances, a double sink, and a convenient pantry (in the hallway). Spacious bedrooms offer double closets, while upgraded plush carpeting adds warmth and comfort to the first-floor bedrooms and staircases. Need more space? The freshly painted full basement with walk-out Bilco doors offers endless possibilities for a recreation room, home gym, workshop, office, or additional living space. Outside, enjoy a spacious backyard with your own apple tree, perfect for entertaining, gardening, summer barbecues, or relaxing evenings. An oversized detached garage provides exceptional storage, parking, and workspace. Recent updates include a new hot water heater for added peace of mind. The location is unbeatable close to major highways, shopping, Newark Airport, the Goethals Bridge, and NJ Transit with direct service to NYC. Custom-built. Move-in ready. Quiet location. Amazing space. Fantastic convenience. Don't miss your opportunity to make this special Linden home yours!
Active
$599,555
825 Dennis Pl, Linden City, NJ 07036
5beds
1,729sqft
Single Family Residence
Built in 1955
8,712 Square Feet Lot
$-- Zestimate®
$347/sqft
$-- HOA
What's special
Modern kitchenDouble sinkStainless steel appliancesVery quiet streetQuiet locationNewer cabinetryBright inviting interior
- 43 days
- 518
- 26
Zillow last checked:
Listing updated:
Listed by:
Anthony Wohlrab 732-396-3995,
Daunno Realty Services Llc,
Karen Wohlrab
Source: GSMLS,MLS#: 4049394
Facts & features
Interior
Bedrooms & bathrooms
- Bedrooms: 5
- Bathrooms: 2
- Full bathrooms: 2
Kitchen
- Features: Eat-in Kitchen
Heating
- 1 Unit, Natural Gas
Cooling
- 1 Unit, Ceiling Fan(s), Central Air
Appliances
- Included: Carbon Monoxide Detector, Dryer, Microwave, Range/Oven-Gas, Washer, Gas Water Heater
Features
- Flooring: Carpet, Wood
- Windows: Thermal Windows/Doors
- Basement: Yes,Bilco-Style Door,Full,Unfinished,Walk-Out Access,Sump Pump
- Has fireplace: No
Interior area
- Total structure area: 1,729
- Total interior livable area: 1,729 sqft
Property
Parking
- Total spaces: 1
- Parking features: 2 Car Width, Detached Garage, Garage Door Opener, Loft Storage, Oversized
- Garage spaces: 1
Features
- Exterior features: Curbs, Sidewalk
Lot
- Size: 8,712 Square Feet
- Dimensions: 70 x 100
- Features: Level
Details
- Parcel number: 2909004800000000120000
Construction
Type & style
- Home type: SingleFamily
- Architectural style: Cape Cod
- Property subtype: Single Family Residence
Materials
- Brick, Vinyl Siding
- Roof: Asphalt Shingle
Condition
- Year built: 1955
- Major remodel year: 2017
Utilities & green energy
- Gas: Gas-Natural
- Sewer: Public Sewer
- Water: Public
- Utilities for property: Electricity Connected, Natural Gas Connected
Community & HOA
Community
- Security: Carbon Monoxide Detector
Location
- Region: Linden
Financial & listing details
- Price per square foot: $347/sqft
- Tax assessed value: $147,000
- Annual tax amount: $10,797
- Date on market: 8/28/2026
- Ownership type: Fee Simple
- Electric utility on property: Yes
Estimated market value
Not available
Estimated sales range
Not available
Not available
Price history
| Date | Event | Price |
|---|---|---|
| 8/28/2026 | Listed for sale | $599,555-1.6%$347/sqft |
Source:  GSMLS #4049394 Report a problem GSMLS #4049394 Report a problem | ||
| 8/28/2026 | Listing removed | $609,555$353/sqft |
Source: GSMLS #4048216 Report a problem | ||
| 8/21/2026 | Listed for sale | $609,555$353/sqft |
Source: GSMLS #4048216 Report a problem | ||
| 8/21/2026 | Listing removed | $609,555$353/sqft |
Source: GSMLS #4043698 Report a problem | ||
| 7/29/2026 | Listed for sale | $609,555-3.2%$353/sqft |
Source: GSMLS #4043698 Report a problem | ||
| 1/9/2026 | Price change | $629,555-3.1%$364/sqft |
Source: GSMLS #4004295 Report a problem | ||
| 10/31/2025 | Listed for sale | $649,555+113%$376/sqft |
Source: GSMLS #3995523 Report a problem | ||
| 9/10/2018 | Sold | $305,000$176/sqft |
Source: Public Record Report a problem | ||
| 6/12/2018 | Sold | $305,000-10%$176/sqft |
Source: GSMLS #3414179 Report a problem | ||
| 3/10/2018 | Listing removed | $339,000$196/sqft |
Source: Weichert Realtors #3414179 Report a problem | ||
| 1/26/2018 | Pending sale | $339,000$196/sqft |
Source: Weichert Realtors #3414179 Report a problem | ||
| 10/30/2017 | Price change | $339,000-3.1%$196/sqft |
Source: Weichert Realtors #3414179 Report a problem | ||
| 9/19/2017 | Price change | $349,900-5.2%$202/sqft |
Source: Weichert Realtors #3414179 Report a problem | ||
| 8/29/2017 | Listed for sale | $369,000$213/sqft |
Source: Weichert Realtors #3414179 Report a problem | ||
Public tax history
| Year | Property taxes | Tax assessment |
|---|---|---|
| 2024 | $10,337 +2.2% | $147,000 |
| 2023 | $10,111 -0.5% | $147,000 |
| 2022 | $10,164 -0.5% | $147,000 |
| 2021 | $10,215 +0.9% | $147,000 |
| 2020 | $10,127 +0% | $147,000 |
| 2019 | $10,124 | $147,000 |
| 2018 | $10,124 +8.4% | $147,000 |
| 2017 | $9,343 +4.1% | $147,000 |
| 2016 | $8,977 +2% | $147,000 |
| 2015 | $8,798 +3.8% | $147,000 |
| 2014 | $8,474 +4.2% | $147,000 |
| 2013 | $8,135 +3.2% | $147,000 |
| 2012 | $7,879 +4.3% | $147,000 |
| 2011 | $7,554 +8.3% | $147,000 |
| 2010 | $6,977 +4.7% | $147,000 |
| 2009 | $6,663 | $147,000 |
| 2008 | -- | $147,000 |
| 2007 | $6,217 | $147,000 |
| 2006 | -- | $147,000 |
| 2005 | -- | $147,000 |
| 2004 | -- | $147,000 |
| 2003 | -- | $147,000 |
| 2002 | -- | $147,000 |
| 2001 | -- | $147,000 |
Find assessor info on the county website
Monthly payment
Est. payment
Payment breakdown
Explore the cost of this home by adjusting the details. Changes won't be saved.Climate risks
Neighborhood: 07036
Similar homes
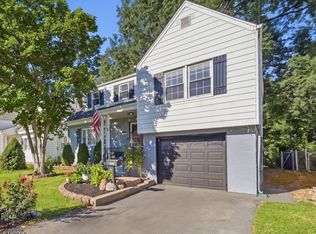
- $549,0003 bd2 ba1.5k sqft933 McCandless Pl, Linden, NJ 07036For Sale

 MLS ID #2705387R, RODRIGO LIZO. All Jersey MLS
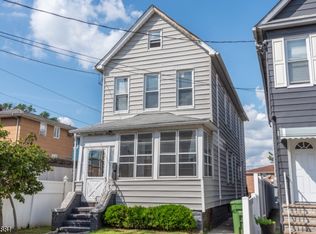
 - $585,0003 bd2 ba1.4k sqft223 Woodlawn Ave, Linden City, NJ 07036For Sale
 MLS ID #4052854, Christian Barber, Corcoran Sawyer Smith. GSMLS
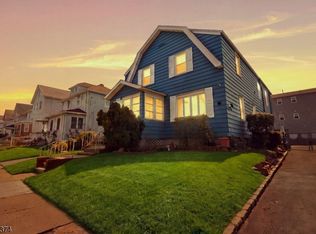
 - $599,0003 bd2 ba1.6k sqft3009 Tremley Point Rd, Linden City, NJ 07036For Sale
 MLS ID #4056847, Clara Eskander, Weichert Realtors. GSMLS
 - $599,9004 bd4 ba2.4k sqft606 Britton St, Elizabeth City, NJ 07202For Sale
 MLS ID #4049117, Christian Cobo, Bhgre Elite. GSMLS
