Welcome to this beautifully updated home offering picturesque lake views and exceptional indoor-outdoor living on .34 acres. Relax on the inviting lake-view front porch, enhanced with recessed lighting, or step inside to a bright open layout featuring a spacious living room with stone fireplace. The modern kitchen offers quartz countertops, tile backsplash and upgraded 6-burner range, with an adjoining dining area and sliders to a patio perfect for barbecuing and entertaining. The primary suite features a walk-in closet, spa-inspired bath with freestanding soaking tub and separate shower, plus sliders to a private outdoor sitting area ideal for a fire pit. Two additional bedrooms offer access to a second front porch. The walk-out lower level includes a family room, 4th bedroom/home office, full bath with walk-in shower, laundry, storage and private entrance. Major improvements include a new roof, gutters and driveway, plus newer septic, furnace, tankless water heater, electrical panel, drain lines and two split heating/cooling systems. Storage shed included. Updated, inviting and ready to enjoy and experience the Skyline Lakes lifestyle with boating, swimming and kayaking. Lake is close to home. Membership is not mandatory.
Active
$599,000
454 Skyline Lake Dr, Ringwood Boro, NJ 07456
4beds
2,060sqft
Single Family Residence
Built in 1946
0.34 Acres Lot
$-- Zestimate®
$291/sqft
$-- HOA
What's special
- 15 days |
- 1,963 |
- 110 |
Zillow last checked:
Listing updated:
Listed by:
Ann Marie Dilonardo 201-934-0600,
Terrie O'connor Realtors
Source: GSMLS,MLS#: 4046483
Facts & features
Interior
Bedrooms & bathrooms
- Bedrooms: 4
- Bathrooms: 3
- Full bathrooms: 3
Primary bedroom
- Description: 1st Floor, Full Bath, Walk-In Closet
Bedroom 1
- Level: First
Bedroom 2
- Level: First
Bedroom 3
- Level: First
Bedroom 4
- Level: Basement
Primary bathroom
- Features: Soaking Tub, Stall Shower
Dining room
- Level: First
Family room
- Level: Basement
Kitchen
- Features: Breakfast Bar, Separate Dining Area
- Level: First
Living room
- Level: First
Basement
- Features: 1 Bedroom, Family Room, Laundry Room, Storage Room, Walkout
Heating
- Baseboard - Hotwater, Zoned, Natural Gas
Cooling
- Ductless Split AC
Appliances
- Included: Dishwasher, Kitchen Exhaust Fan, Range/Oven-Gas, Refrigerator, Self Cleaning Oven
- Laundry: In Basement
Features
- Storage Room
- Flooring: Wood
- Basement: Yes,Finished,Walk-Out Access
- Number of fireplaces: 1
- Fireplace features: Wood Burning
Interior area
- Total structure area: 2,060
- Total interior livable area: 2,060 sqft
Property
Parking
- Parking features: Asphalt, Driveway-Exclusive, Off Street, On Street
- Has uncovered spaces: Yes
Features
- Patio & porch: Deck, Patio
- Has view: Yes
- View description: Lake/Water View, Mountain(s)
- Has water view: Yes
- Water view: Lake/Water View
- Waterfront features: Lake Privileges
Lot
- Size: 0.34 Acres
- Dimensions: L25-26 150 x 100
Details
- Additional structures: Storage Shed
- Parcel number: 2511007430000000240000
Construction
Type & style
- Home type: SingleFamily
- Architectural style: Lakestyle,Raised Ranch
- Property subtype: Single Family Residence
Materials
- Stucco
- Roof: Asphalt Shingle
Condition
- Year built: 1946
- Major remodel year: 2020
Utilities & green energy
- Gas: Gas-Natural
- Sewer: Septic Tank
- Water: Public
- Utilities for property: Natural Gas Connected, Cable Available
Community & HOA
Community
- Features: Boats - Gas Powered Allowed, Clubhouse
Location
- Region: Ringwood
Financial & listing details
- Price per square foot: $291/sqft
- Tax assessed value: $247,400
- Annual tax amount: $10,536
- Date on market: 8/15/2026
- Ownership type: Fee Simple
Estimated market value
Not available
Estimated sales range
Not available
Not available
Price history
| Date | Event | Price |
|---|---|---|
| 8/13/2026 | Listed for sale | $599,000+25.1%$291/sqft |
Source:  NJMLS #26029256 Report a problem NJMLS #26029256 Report a problem | ||
| 7/29/2021 | Sold | $479,000$233/sqft |
Source:  GSMLS #3720215 Report a problem GSMLS #3720215 Report a problem | ||
Public tax history
Tax history is unavailable.
Monthly payment
Est. payment
Payment breakdown
Explore the cost of this home by adjusting the details. Changes won't be saved.Climate risks
Neighborhood: 07456
Nearby schools
GreatSchools rating
- 8/10Peter Cooper Elementary SchoolGrades: K-3Distance: 0.4 mi
- 7/10Martin J. Ryerson Middle SchoolGrades: 6-8Distance: 3.3 mi
- 5/10Lakeland Regional High SchoolGrades: 9-12Distance: 0.6 mi
Schools provided by the listing agent
- Elementary: P. Cooper
- Middle: M.j. Ryerson
- High: M.j. Ryerson
Source: GSMLS. This data may not be complete. We recommend contacting the local school district to confirm school assignments for this home.
- $637,4004 bd3 ba1.3k sqft454 Skyline Lakes Dr, Ringwood, NJ 07456Off Market
- $566,600-- bd-- ba1.6k sqft455 Skyline Lakes Dr, Ringwood, NJ 07456Off Market
- $--3 bd2 ba1.2k sqft451 Skyline Lakes Dr, Ringwood, NJ 07456Auction

- $551,9003 bd2 ba1.4k sqft457 Skyline Lakes Dr, Ringwood, NJ 07456Off Market

- $682,1004 bd2 ba2.3k sqft449 Skyline Lakes Dr, Ringwood, NJ 07456Off Market
- $408,0003 bd2 ba-- sqft450 Skyline Lake Dr, Ringwood, NJ 07456Sold
- $610,000-- bd-- ba1.6k sqft450 Skyline Lakes Dr, Ringwood, NJ 07456Off Market
- $427,100-- bd-- ba648 sqft462 Skyline Lakes Dr, Ringwood, NJ 07456Off Market
A local agent can set up tours, give advice and negotiate with sellers.
A local lender can help you make sure your offer is ready when you are.
Similar homes
- $569,0003 bd2 ba2k sqft17 Stafford Dr, Wanaque Boro, NJ 07465For Sale
 MLS ID #4044213, Raymond Thomas, Exp Realty, Llc. GSMLS
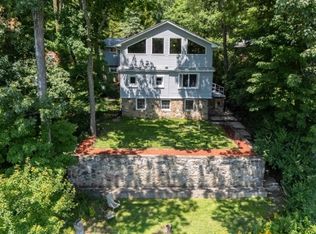
 - $599,9004 bd3 ba2.6k sqft106 Poplar Grove Ter, West Milford Twp., NJ 07480For Sale
 MLS ID #4044187, Karen B. Wiedmann, Re/Max Country Realty. GSMLS
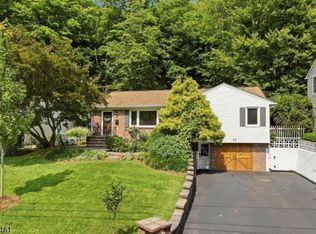
 - $689,9003 bd3 ba1.4k sqft31 Truman Blvd, Oakland Boro, NJ 07436For Sale
 MLS ID #4047193, Valerie Tramontozzi, Keller Williams Prosperity Realty. GSMLS
 - $589,8883 bd3 ba1.7k sqft1585 Macopin Rd, West Milford Twp., NJ 07480For Sale
 MLS ID #4046918, Peter Kontrafouris, Exp Realty, Llc. GSMLS
 - $874,7004 bd3 ba2.4k sqft88 Mathews Ave, Riverdale Boro, NJ 07457For SaleMLS ID #4048902, Tina Cali, C-21 Gemini, Llc.. GSMLS
- $599,0004 bd2 ba1.7k sqft84 Roosevelt Ave, Butler Boro, NJ 07405For SaleMLS ID #4035178, William P. Roberts, Keller Williams Metropolitan. GSMLS
- $629,9004 bd3 ba2.3k sqft108 Chestnut Ter, Rockaway Boro, NJ 07866For SaleMLS ID #4047251, Timothy Nees, Weichert Realtors. GSMLS
- $574,9003 bd1 ba1.2k sqft122 Garside Ave, Wayne Twp., NJ 07470For SaleMLS ID #4048869, Jocelyn Russo, Coldwell Banker Realty. GSMLS
- $599,0004 bd3 ba2.6k sqft42 Goldfinch Ln, West Milford Twp., NJ 07421For SaleMLS ID #4032801, Judith Meghnagi, Exp Realty, Llc. GSMLS
- $699,9994 bd3 ba2k sqft54 Stalter, Wayne Twp., NJ 07470For SaleMLS ID #4028918, Diana Buenafuente, Keller Williams Park Views. GSMLS
- $700,0005 bd4 ba2.7k sqft13 Friar Way, Wayne Twp., NJ 07470For SaleMLS ID #4047191, Francesca Messercola, Keller Williams Prosperity Realty. GSMLS
- $559,0004 bd3 ba1.9k sqft36 Lavina Trl, Jefferson Twp., NJ 07438For SaleMLS ID #4040882, Todd Behnken, Realty Executives Exceptional. GSMLS
- $649,9993 bd2 ba1.6k sqft157 W Lindsley Rd, Cedar Grove Twp., NJ 07009For SaleMLS ID #4039085, Suraj Sharma, Realty Of America. GSMLS
- $--4 bd3 ba2.1k sqft334 Brook Ave, Passaic, NJ 07055AuctionAuction.com 2
- $599,0002 bd2 ba1.4k sqft6 Quarry Dr #A2, Woodland Park, NJ 07424For SaleMLS ID #4048377, John P. Reilly Jr., Bhhs Van Der Wende Properties. GSMLS
- $550,0003 bd2 ba1.8k sqft9 Ricker Rd, West Milford Twp., NJ 07435For SaleMLS ID #4034302, Debra Zyskowski, Terrie O'connor Realtors. GSMLS
- $599,0003 bd3 ba2.6k sqft9 Carriage Ln, Hardyston Twp., NJ 07419For SaleMLS ID #4041222, Denise Hoebee, Weichert Realtors. GSMLS
- $729,9003 bd2 ba1.6k sqft10 Passaic Ave, Roseland Boro, NJ 07068For SaleMLS ID #4048628, Kari Mcguiness, Crossroads Realty Inc. GSMLS
- $695,0004 bd3 ba2.4k sqft14 Pudding Stone Ln, Jefferson Twp., NJ 07438For SaleMLS ID #4045006, Anna Lynette Kelly, Weichert Realtors. GSMLS
- $727,5003 bd3 ba2.4k sqft226 Church Ln, Wayne Twp., NJ 07470For SaleMLS ID #4046447, Tracey R. Campana, Weichert Realtors. GSMLS
