Beautifully renovated and move-in ready, this 3-bedroom, 2-bath home offers modern updates, flexible living space, and a convenient Totowa location. The spacious second-floor primary suite features a private full bath, while the main level showcases gleaming hardwood floors and an updated kitchen with granite countertops, stainless steel appliances, and an open flow into the dining area. Major improvements include a newer roof, siding, windows, HVAC, plumbing, and electrical. The full unfinished basement provides plenty of storage and potential for a home gym, workshop, or future living space. Just blocks from Union Blvd and conveniently located near parks, schools, shopping, dining, and major highways. A beautifully updated home ready for its next owner!
Under contract
$549,998
92 Anderson Ave, Totowa Boro, NJ 07512
3beds
--sqft
Single Family Residence
Built in 1950
5,662 Square Feet Lot
$-- Zestimate®
$--/sqft
$-- HOA
What's special
- 53 days
- 104
- 7
Likely to sell faster than
Zillow last checked:
Listing updated:
Listed by:
Yavuz Bayram 201-290-8715,
Keller Williams Park Views
Source: GSMLS,MLS#: 4049799
Facts & features
Interior
Bedrooms & bathrooms
- Bedrooms: 3
- Bathrooms: 2
- Full bathrooms: 2
Kitchen
- Features: Eat-in Kitchen
Heating
- Forced Air, Natural Gas
Cooling
- Central Air
Appliances
- Included: Dishwasher, Dryer, Range/Oven-Gas, Refrigerator, Washer, Gas Water Heater
Features
- Basement: Yes,Full,Unfinished
- Has fireplace: No
Property
Parking
- Total spaces: 4
- Parking features: Driveway-Exclusive, None
- Uncovered spaces: 4
Lot
- Size: 5,662 Square Feet
- Dimensions: 60 x 92 51 x 120
Details
- Parcel number: 2512000780000000280000
Construction
Type & style
- Home type: SingleFamily
- Architectural style: Cape Cod
- Property subtype: Single Family Residence
Materials
- Vinyl Siding
- Roof: Asphalt Shingle
Condition
- Year built: 1950
- Major remodel year: 2018
Utilities & green energy
- Gas: Gas-Natural
- Sewer: Public Sewer
- Water: Public
- Utilities for property: Electricity Connected, Natural Gas Connected
Community & HOA
Location
- Region: Totowa
Financial & listing details
- Tax assessed value: $393,600
- Annual tax amount: $11,548
- Date on market: 9/5/2026
- Ownership type: Fee Simple
- Electric utility on property: Yes
Estimated market value
Not available
Estimated sales range
Not available
Not available
Price history
| Date | Event | Price |
|---|---|---|
| 9/18/2026 | Pending sale | $549,998 |
Source:  GSMLS #4049799 Report a problem GSMLS #4049799 Report a problem | ||
| 9/1/2026 | Listed for sale | $549,998-14.1% |
Source:  NJMLS #26032961 Report a problem NJMLS #26032961 Report a problem | ||
| 8/31/2026 | Listing removed | $639,998 |
Source: GSMLS #4037047 Report a problem | ||
| 6/25/2026 | Listed for sale | $639,998+62% |
Source: NJMLS #26023985 Report a problem | ||
| 4/9/2019 | Sold | $395,000-1% |
Source: GSMLS #3502674 Report a problem | ||
| 1/26/2019 | Listed for sale | $399,000 |
Source: Panthera Realty NJ LLC #1841719 Report a problem | ||
| 11/15/2018 | Listing removed | $399,000 |
Source: PANTHERA REALTY NJ LLC #3502674 Report a problem | ||
| 11/12/2018 | Pending sale | $399,000 |
Source: PANTHERA REALTY NJ LLC #3502674 Report a problem | ||
| 10/12/2018 | Price change | $399,000-6.1% |
Source: Panthera Realty NJ LLC #1841719 Report a problem | ||
| 10/6/2018 | Listed for sale | $424,900+224.1% |
Source: Panthera Realty NJ LLC #1841719 Report a problem | ||
| 5/22/2018 | Sold | $131,100 |
Source: Public Record Report a problem | ||
Public tax history
| Year | Property taxes | Tax assessment |
|---|---|---|
| 2025 | $10,671 +4.6% | $393,600 |
| 2024 | $10,206 | $393,600 |
| 2023 | $10,206 +6.4% | $393,600 |
| 2022 | $9,596 +2.5% | $393,600 |
| 2021 | $9,364 -0.4% | $393,600 |
| 2020 | $9,399 +0.2% | $393,600 |
| 2019 | $9,379 +64.5% | $393,600 +49.7% |
| 2018 | $5,702 +0.5% | $262,900 |
| 2017 | $5,676 +3.1% | $262,900 |
| 2016 | $5,505 +8.4% | $262,900 |
| 2015 | $5,079 +1% | $262,900 |
| 2014 | $5,029 +7.8% | $262,900 |
| 2012 | $4,666 -5% | $262,900 |
| 2011 | $4,911 +6% | $262,900 -17% |
| 2010 | $4,632 | $316,800 |
| 2009 | -- | $316,800 +174.5% |
| 2008 | -- | $115,400 |
| 2007 | -- | $115,400 |
| 2006 | -- | $115,400 |
| 2005 | -- | $115,400 |
| 2004 | $2,877 | $115,400 |
| 2003 | -- | $115,400 |
| 2002 | -- | $115,400 |
| 2001 | -- | $115,400 |
Find assessor info on the county website
Monthly payment
Est. payment
Payment breakdown
Explore the cost of this home by adjusting the details. Changes won't be saved.Climate risks
Neighborhood: 07512

Similar homes
- $565,0003 bd1 ba-- sqft2 Crow Trl, Wayne Twp., NJ 07470For Sale
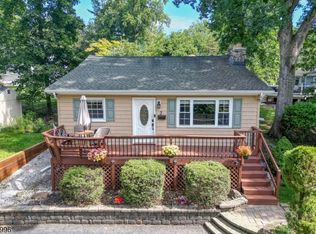 MLS ID #4051648, Brandon Prentice, Keller Williams Integrity. GSMLS
 - $499,9004 bd3 ba-- sqft141 Kearney St, Paterson City, NJ 07522For Sale
 MLS ID #4056386, Ali Helwani, Exp Realty, Llc. GSMLS
 - $625,0003 bd2 ba-- sqft47 Freeman Pl, Nutley Twp., NJ 07110For Sale
 MLS ID #4059898, Frank Conturso, Keller Williams Suburban Realty. GSMLS
 - $550,0003 bd4 ba-- sqft33 Race St, Bloomfield Twp., NJ 07003For Sale
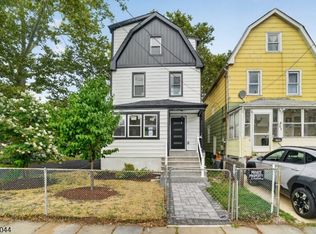 MLS ID #4054157, Sayeeda Moore, Re/Max First Realty Ii. GSMLS
