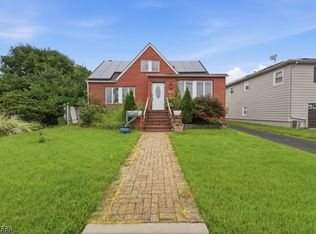
METICULOUSLY MAINTAINED & BEAUTIFULLY UPDATED 4-BED ON CORNER LOT IN TREE-LINED UNION NEIGHBORHOOD. Long list of significant recent (2025/26) improvements"roof, hot water heater, electrical panel, whole-house humidifier, furnace. Home impresses w/ gleaming refinished hardwood floor on 1st floor (2026) & 2nd floor (2024), interior paint (2024), triple pane vinyl windows (2022), generous-sized rooms & great indoor/outdoor flow. Bright Living Room & Dining Room w/ space for large table. Eat-In Kitchen spans back of home w/ multiple Windows, quartz countertops, 2 Pantry Closets, white cabinetry. Inviting Breakfast Area is perfect for homework, dinners, or chatting w/ the chef. Glass sliding Doors open to large Deck w/ custom privacy screens & remote-operated SunSetter awning that's perfect for enjoying morning coffee or evening cocktails. Renovated Powder Bath has bidet, wood-look tile flooring, wood vanity. Upstairs, Primary Bedroom large enough for King bed has Windows at multiple exposures, 2 generous Closets. Full Hall Bath features black granite counters, wood vanity w/ ample Storage, Linen Closet, tub & shower w/ tile surround. A clean spacious attic offers extra storage. Finished Lower Level features cozy, carpeted Recreation Room w/ recessed lighting & huge Utility Room w/ new (2025) W/D, utility sink. Ideally located near every convenience, major highways, retail, NYC direct bus stop. Large 1-Car Garage & Shed. Whole-home generator, plus additional updates & renovations!
Under contract
$569,000
2781 Spruce St, Union Twp., NJ 07083
4beds
--sqft
Single Family Residence
Built in 1963
5,363 Square Feet Lot
$593,900 Zestimate®
$--/sqft
$-- HOA
What's special
Renovated powder bathInviting breakfast areaLinen closetGenerous-sized roomsTree-lined union neighborhoodRemote-operated sunsetter awningWood-look tile flooring
- 54 days
- 94
- 1
Likely to sell faster than
Zillow last checked:
Listing updated:
Listed by:
Scott Shuman 973-936-9129,
Keller Williams Realty
Source: GSMLS,MLS#: 4046463
Facts & features
Interior
Bedrooms & bathrooms
- Bedrooms: 4
- Bathrooms: 2
- Full bathrooms: 1
- 1/2 bathrooms: 1
Bedroom 1
- Level: Second
- Area: 180
- Dimensions: 15 x 12
Bedroom 2
- Level: Second
- Area: 143
- Dimensions: 11 x 13
Bedroom 3
- Level: Second
- Area: 100
- Dimensions: 10 x 10
Bedroom 4
- Area: 140
- Dimensions: 10 x 14
Dining room
- Level: First
- Area: 234
- Dimensions: 18 x 13
Kitchen
- Features: Eat-in Kitchen
- Level: First
- Area: 90
- Dimensions: 10 x 9
Living room
- Level: First
- Area: 228
- Dimensions: 19 x 12
Basement
- Features: Laundry Room, Rec Room
Heating
- Forced Air, Natural Gas
Cooling
- Central Air
Appliances
- Included: Dishwasher, Dryer, Microwave, Range/Oven-Gas, Refrigerator, Washer
- Laundry: In Basement
Features
- Rec Room
- Basement: Yes,Partial
- Has fireplace: No
Property
Parking
- Total spaces: 1
- Parking features: Additional Parking, Attached Garage
- Attached garage spaces: 1
Lot
- Size: 5,363 Square Feet
- Dimensions: 61.65 x 87IRR
Details
- Parcel number: 2919036110000000010000
Construction
Type & style
- Home type: SingleFamily
- Architectural style: Colonial
- Property subtype: Single Family Residence
Materials
- Aluminum Siding
- Roof: Asphalt Shingle
Condition
- Year built: 1963
Utilities & green energy
- Gas: Gas In Street
- Sewer: Public Sewer
- Water: Public
- Utilities for property: Electricity Connected, Gas In Street
Community & HOA
Location
- Region: Union
Financial & listing details
- Tax assessed value: $54,300
- Annual tax amount: $12,664
- Date on market: 8/12/2026
- Exclusions: See Addendum attached to Sellers Disclosure (last page of SD file)
- Ownership type: Fee Simple
- Electric utility on property: Yes
Estimated market value
$593,900
$564,000 - $624,000
$3,711/mo
Price history
| Date | Event | Price |
|---|---|---|
| 8/28/2026 | Pending sale | $569,000 |
Source:  GSMLS #4046463 Report a problem GSMLS #4046463 Report a problem | ||
| 8/12/2026 | Listed for sale | $569,000 |
Source: GSMLS #4046463 Report a problem | ||
Public tax history
| Year | Property taxes | Tax assessment |
|---|---|---|
| 2025 | $12,137 | $54,300 |
| 2024 | $12,137 +3.1% | $54,300 |
| 2023 | $11,766 +3.6% | $54,300 |
| 2022 | $11,357 +2.5% | $54,300 |
| 2021 | $11,082 +3.4% | $54,300 |
| 2020 | $10,715 +52.5% | $54,300 |
| 2019 | $7,027 | $54,300 |
| 2018 | $7,027 -30.6% | $54,300 |
| 2017 | $10,124 +1.7% | $54,300 |
| 2016 | $9,956 +2.3% | $54,300 |
| 2015 | $9,733 +1.8% | $54,300 |
| 2014 | $9,557 +2.9% | $54,300 |
| 2013 | $9,284 +3.3% | $54,300 |
| 2012 | $8,991 +4.2% | $54,300 |
| 2011 | $8,627 +3.5% | $54,300 |
| 2010 | $8,333 +2.5% | $54,300 |
| 2009 | $8,132 | $54,300 |
| 2008 | -- | $54,300 |
| 2007 | $7,845 | $54,300 |
| 2006 | -- | $54,300 |
| 2005 | -- | $54,300 |
| 2004 | -- | $54,300 |
| 2003 | -- | $54,300 |
| 2002 | -- | $54,300 |
| 2001 | -- | $54,300 |
Find assessor info on the county website
Monthly payment
Est. payment
Payment breakdown
Explore the cost of this home by adjusting the details. Changes won't be saved.Climate risks
Neighborhood: 07083
Similar homes
- $599,9004 bd3 ba-- sqft714 Liberty Ave, Union Twp., NJ 07083For Sale
 MLS ID #4049952, Christian Cobo, Bhgre Elite. GSMLS
 - $599,0003 bd3 ba-- sqft2758 Larchmont Rd, Union Twp., NJ 07083For Sale
 MLS ID #4048990, Manny Barbosa, Century 21 Jrs Realty. GSMLS
 - $589,0003 bd2 ba-- sqft2522 Branford Ave, Union Twp., NJ 07083For Sale
 MLS ID #4052150, Anthony Lugara, M. Donato And Company. GSMLS
 - $649,0004 bd3 ba-- sqft1248 Schmidt Ave, Union Twp., NJ 07083For Sale
 MLS ID #4053084, Michael Martinetti, Keller Williams Realty. GSMLS
 - $569,0003 bd2 ba1.5k sqft2697 Woodbridge Ave, Edison, NJ 08817For Sale
 MLS ID #2705078R, PRATIK SHAH. All Jersey MLS
