This is the one you've been looking for! Located in a quiet Clark neighborhood, this spacious 4 bedroom, 2 full bathroom home is close to everything you need for everyday living and recreation. Just minutes from doctors, pharmacies, gyms, restaurants, supermarkets, parks, entertainment, and Hyatt Hills Golf Complex. Commuters will appreciate the easy access to the Garden State Parkway and major roadways, making travel to surrounding towns and destinations convenient.The home features 4 bedrooms, 2 full bathrooms, a finished basement, and a huge enclosed backyard. The finished basement offers versatile extra space for a gym, home office, media room, playroom, or additional living area. The large enclosed backyard provides plenty of room for entertaining, relaxing, gardening, or enjoying time outdoors.Set on a peaceful residential street while remaining close to shopping, dining, healthcare, recreation, and major highways, this home gives you the convenience you want without giving up the privacy and quiet of a residential neighborhood. This is THE place to be. Everything you need is close by, and getting where you need to go is easy. Look no further!
Active
$590,000
24 Sunset Dr, Clark Twp., NJ 07066
4beds
--sqft
Single Family Residence
Built in 1942
5,662 Square Feet Lot
$608,300 Zestimate®
$--/sqft
$-- HOA
What's special
- 6 days
- 1,350
- 107
Zillow last checked:
Listing updated:
Listed by:
Carlos Turner 908-233-9292,
Re/Max Select
Source: GSMLS,MLS#: 4048579
Facts & features
Interior
Bedrooms & bathrooms
- Bedrooms: 4
- Bathrooms: 2
- Full bathrooms: 2
Primary bedroom
- Description: 1st Floor, Full Bath
Bedroom 1
- Level: First
- Area: 132
- Dimensions: 12 x 11
Bedroom 2
- Level: First
- Area: 99
- Dimensions: 11 x 9
Bedroom 3
- Level: Second
- Area: 156
- Dimensions: 13 x 12
Bedroom 4
- Level: Second
- Area: 144
- Dimensions: 18 x 8
Primary bathroom
- Features: Tub Shower
Family room
- Level: First
- Area: 242
- Dimensions: 22 x 11
Kitchen
- Features: Eat-in Kitchen
- Level: First
- Area: 252
- Dimensions: 18 x 14
Living room
- Level: First
- Area: 187
- Dimensions: 17 x 11
Basement
- Features: Den, Laundry Room
Heating
- 1 Unit, Forced Air, Natural Gas
Cooling
- Central Air
Appliances
- Included: Carbon Monoxide Detector, Dishwasher, Dryer, Microwave, Range/Oven-Electric, Refrigerator, Washer, Gas Water Heater
- Laundry: In Basement
Features
- Breakfast
- Flooring: Carpet, Tile, Wood
- Basement: Yes,Finished,Full,Sump Pump
- Has fireplace: No
Property
Parking
- Total spaces: 3
- Parking features: 2 Car Width, Attached Garage
- Attached garage spaces: 1
- Uncovered spaces: 3
Features
- Patio & porch: Open Porch(es)
- Exterior features: Curbs
- Fencing: Metal Fence
Lot
- Size: 5,662 Square Feet
- Dimensions: 51 x 110
Details
- Parcel number: 2902001950000000100000
- Zoning description: Residential
Construction
Type & style
- Home type: SingleFamily
- Architectural style: Cape Cod
- Property subtype: Single Family Residence
Materials
- Aluminum Siding
- Roof: Asphalt Shingle
Condition
- Year built: 1942
- Major remodel year: 2015
Utilities & green energy
- Gas: Gas-Natural
- Sewer: Public Sewer
- Water: Public
- Utilities for property: Electricity Connected, Natural Gas Connected, Garbage Extra Charge
Community & HOA
Community
- Security: Carbon Monoxide Detector
- Subdivision: Osceola
Location
- Region: Clark
Financial & listing details
- Tax assessed value: $412,500
- Annual tax amount: $9,359
- Date on market: 8/30/2026
- Exclusions: Personal Property
- Ownership type: Fee Simple
- Electric utility on property: Yes
Estimated market value
$608,300
$560,000 - $657,000
$3,605/mo
Price history
| Date | Event | Price |
|---|---|---|
| 8/30/2026 | Listed for sale | $590,000+121.4% |
Source:  GSMLS #4048579 Report a problem GSMLS #4048579 Report a problem | ||
| 11/15/2002 | Sold | $266,500+80.1% |
Source: Public Record Report a problem | ||
| 6/21/1995 | Sold | $148,000 |
Source: Public Record Report a problem | ||
Public tax history
| Year | Property taxes | Tax assessment |
|---|---|---|
| 2024 | $9,133 +1.5% | $412,500 |
| 2023 | $8,997 +3% | $412,500 |
| 2022 | $8,737 +14.8% | $412,500 +381.9% |
| 2021 | $7,610 +2.7% | $85,600 |
| 2020 | $7,410 +9.6% | $85,600 |
| 2019 | $6,760 | $85,600 |
| 2018 | $6,760 +1.8% | $85,600 |
| 2017 | $6,643 -3.3% | $85,600 |
| 2016 | $6,869 +2.2% | $85,600 |
| 2015 | $6,724 +1.4% | $85,600 |
| 2014 | $6,631 +1.8% | $85,600 |
| 2013 | $6,517 +3.2% | $85,600 |
| 2012 | $6,315 +3.2% | $85,600 |
| 2011 | $6,119 +2.1% | $85,600 |
| 2010 | $5,994 +2.3% | $85,600 |
| 2009 | $5,859 | $85,600 |
| 2008 | -- | $85,600 |
| 2007 | $5,697 | $85,600 |
| 2006 | -- | $85,600 |
| 2005 | -- | $85,600 |
| 2004 | -- | $85,600 |
| 2003 | -- | $85,600 |
| 2002 | -- | $85,600 |
| 2001 | -- | $85,600 |
Find assessor info on the county website
Monthly payment
Est. payment
Payment breakdown
Explore the cost of this home by adjusting the details. Changes won't be saved.Climate risks
Neighborhood: 07066
Nearby schools
Schools provided by the listing agent
- Elementary: Valley Rd
- Middle: Kumpf M.s.
- High: Johnson Hs
Source: GSMLS. This data may not be complete. We recommend contacting the local school district to confirm school assignments for this home.


Similar homes
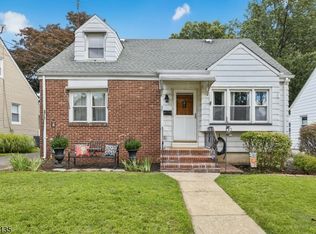
- $599,0004 bd2 ba1.2k sqft827 Pine St, Roselle Park Boro, NJ 07204For Sale
 MLS ID #4049080, Debra Shriner, Weichert Realtors. GSMLS
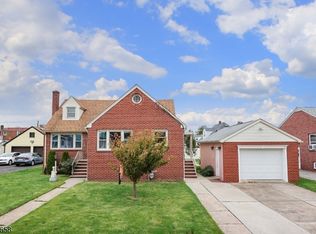
 - $599,5555 bd2 ba1.7k sqft825 Dennis Pl, Linden City, NJ 07036For Sale
 MLS ID #4049394, Anthony Wohlrab, Daunno Realty Services Llc. GSMLS
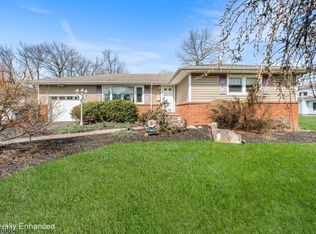
 - $655,0003 bd3 ba1.3k sqft556 Valley Rd, Clark Twp., NJ 07066For Sale
 MLS ID #4017907, Amira Elgoneimy, Redfin Corporation. GSMLS
 - $629,9004 bd3 ba-- sqft719 W Blancke St, Linden City, NJ 07036For Sale
 MLS ID #4049455, Abraham Jungreis, Pinn Realty. GSMLS
