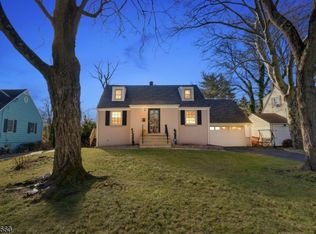
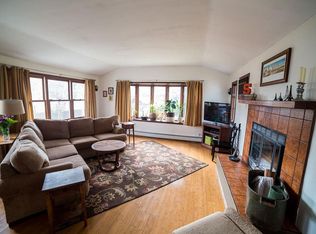
Welcome home to this charming Custom Cape offering the perfect blend of comfort, character, and indoor-outdoor living! Featuring 4 bedrooms and 2 full bathrooms, this inviting home showcases hardwood floors, granite countertops, and stainless steel appliances. Two fireplaces add warmth and ambiance, including a wood-burning fireplace in the family room and a gas fireplace in the basement creating cozy spaces to relax and unwind.The walkout basement offers added versatility and easy access to the outdoors. Step outside to enjoy the Trex deck, complete with a direct gas grill hookup for effortless outdoor entertaining. Unwind in the hot tub, enjoy the privacy of the fenced-in yard, or take advantage of the additional storage provided by the shed. Situated on a beautiful corner lot, this property offers wonderful curb appeal and plenty of opportunities to enjoy the outdoor space.Packed with desirable features and ready to welcome its next owners, this home is one you won't want to miss! Don't wait schedule your private showing today and discover all the possibilities this beautiful Custom Cape has to offer. Your next chapter starts here!
Active
$524,900
170 Lawrence Ave, North Plainfield Boro, NJ 07063
4beds
--sqft
Single Family Residence
Built in 1949
6,750 Square Feet Lot
$541,300 Zestimate®
$--/sqft
$-- HOA
What's special
- 10 days
- 483
- 36
Zillow last checked:
Listing updated:
Listed by:
Robert Coloney 908-230-6536,
Weichert Realtors
Source: GSMLS,MLS#: 4061829
Facts & features
Interior
Bedrooms & bathrooms
- Bedrooms: 4
- Bathrooms: 2
- Full bathrooms: 2
Primary bedroom
- Description: 1st Floor
Bedroom 1
- Level: First
Bedroom 2
- Level: First
- Area: 99
- Dimensions: 9 x 11
Bedroom 3
- Level: Second
- Area: 182
- Dimensions: 13 x 14
Bedroom 4
- Level: Second
- Area: 140
- Dimensions: 10 x 14
Primary bathroom
- Features: Tub Shower
Dining room
- Features: Formal Dining Room
- Level: First
- Area: 100
- Dimensions: 10 x 10
Family room
- Level: First
- Area: 100
- Dimensions: 10 x 10
Kitchen
- Features: Eat-in Kitchen
- Level: First
- Area: 130
- Dimensions: 10 x 13
Living room
- Level: First
- Area: 187
- Dimensions: 11 x 17
Basement
- Features: Bath(s) Other, Exercise Room, Family Room, Laundry Room, Utility Room, Walkout
Heating
- 1 Unit, Forced Air, Electric, Natural Gas
Cooling
- 1 Unit, Central Air
Appliances
- Included: Carbon Monoxide Detector, Dishwasher, Dryer, Free-Standing Freezer, Microwave, Range/Oven-Gas, Refrigerator, Washer, Water Softener Owned, Gas Water Heater
- Laundry: In Basement, Ground Level
Features
- Bathroom, Bath(s) Other, Exercise Room, Family Room, Utility Room, Walkout
- Flooring: Carpet, Tile, Wood
- Windows: Thermal Windows/Doors, Blinds
- Basement: Yes,Bilco-Style Door,Partially Finished,Walk-Out Access
- Number of fireplaces: 2
- Fireplace features: Family Room, Gas, Living Room, Wood Burning
Property
Parking
- Total spaces: 4
- Parking features: 2 Car Width, On Street, On-Street Parking
- Uncovered spaces: 4
Features
- Patio & porch: Deck, Patio
- Exterior features: Barbecue
- Has spa: Yes
- Spa features: Heated, Hot Tub
- Fencing: Metal Fence
Lot
- Size: 6,750 Square Feet
- Dimensions: 75 x 90
- Features: Corner Lot
Details
- Additional structures: Storage Shed
- Parcel number: 2714001820000000010000
Construction
Type & style
- Home type: SingleFamily
- Architectural style: Cape Cod,Custom Home
- Property subtype: Single Family Residence
Materials
- Brick, Vinyl Siding
- Roof: Asphalt Shingle
Condition
- Year built: 1949
Utilities & green energy
- Gas: Gas-Natural
- Sewer: Public Sewer
- Water: Public
- Utilities for property: Electricity Connected, Natural Gas Connected, Cable Available
Community & HOA
Community
- Features: Billiards Room, Storage
- Security: Carbon Monoxide Detector
Location
- Region: Plainfield
Financial & listing details
- Tax assessed value: $260,000
- Annual tax amount: $11,811
- Date on market: 11/1/2026
- Ownership type: Fee Simple
- Electric utility on property: Yes
Estimated market value
$541,300
$514,000 - $568,000
$3,363/mo
Price history
| Date | Event | Price |
|---|---|---|
| 11/1/2026 | Listed for sale | $524,900 |
Source:  GSMLS #4061829 Report a problem | ||
Public tax history
Tax history is unavailable.
Monthly payment
Est. payment
Payment breakdown
Explore the cost of this home by adjusting the details. Changes won't be saved.Climate risks
Neighborhood: 07063
Nearby schools
Schools provided by the listing agent
- Elementary: West End
- Middle: Somerset
- High: N Plainfld
Source: GSMLS. This data may not be complete. We recommend contacting the local school district to confirm school assignments for this home.
- $470,0003 bd2 ba-- sqft169 Lawrence Ave, North Plainfield, NJ 07063Sold
- $419,100-- bd-- ba1.5k sqft170-2 Lawrence Ave, North Plainfield, NJ 07063Off Market
- $446,500-- bd-- ba1.3k sqft176 Lawrence Ave, North Plainfield, NJ 07063Off Market
- $473,3003 bd2 ba1.4k sqft175 Lawrence Ave, North Plainfield, NJ 07063Off Market
Similar homes
- $485,0003 bd2 ba-- sqft668 Greenbrook Rd, North Plainfield Boro, NJ 07063For Sale
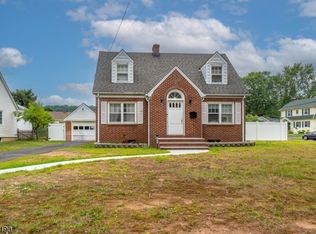 MLS ID #4055795, Romina Scandroglio, Keller Williams Metropolitan. GSMLS
- $434,9003 bd2 ba-- sqft748 Ayres Ave, North Plainfield Boro, NJ 07063For Sale
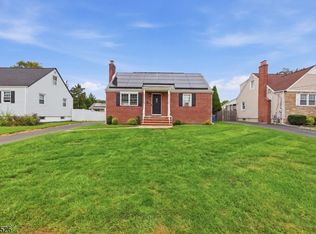 MLS ID #4057574, Sandra Chambers, Re/Max Select. GSMLS
- $535,0003 bd3 ba-- sqft337 Mountain Ave, North Plainfield Boro, NJ 07062For Sale
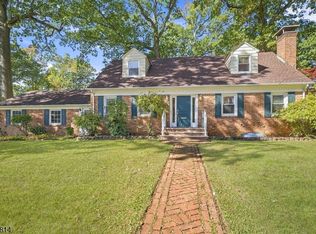 MLS ID #4060177, Marjorie Callahan, Lois Schneider Realtor. GSMLS
- $539,9994 bd3 ba-- sqft26 Nancy Ln, Piscataway, NJ 08854For Sale
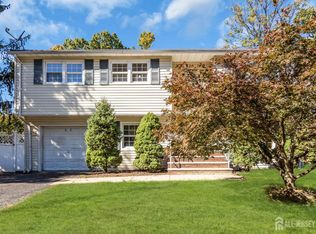
 MLS ID #2706967R, ALIYA ASSASSAH. All Jersey MLS
- $499,0003 bd1 ba1.3k sqft747 3rd St, Dunellen, NJ 08812For SaleMLS ID #2705979R, MARK MATTHEISS. All Jersey MLS
- $559,0003 bd2 ba-- sqft1113 McDonough St, South Plainfield, NJ 07080For SaleMLS ID #2705736R, ANAHI GOMEZ. All Jersey MLS
- $430,0003 bd1 ba-- sqft26 Whitney Dr, Middlesex, NJ 08846For SaleMLS ID #2707481R, DINA LISBON. All Jersey MLS
