Welcome home to this charming Cape Cod in Roselle. This 3-bedroom, 2-full-bath home offers a flexible layout with a living room, formal dining room, kitchen, family room, and a first-floor bedroom and full bath.Thoughtful updates include central A/C installed in 2025, two renovated bathrooms, new flooring in the living room and family room, and a covered deck overlooking the backyard. Upstairs you'll find two additional bedrooms, including the primary bedroom with a walk-in closet, plus a second full bath.The basement provides additional space for a pantry, laundry, utilities, and storage. A generous lot, well-maintained lawn, mature trees, and covered outdoor space round out the property.Conveniently located near shopping, dining, transportation, and major roadways. Come see what 50 Heather Lane has to offer.
Active
$520,000
50 Heather Ln, Roselle Boro, NJ 07203
3beds
--sqft
Single Family Residence
Built in 1948
8,276 Square Feet Lot
$-- Zestimate®
$--/sqft
$-- HOA
What's special
Two renovated bathroomsCovered outdoor spaceMature treesWell-maintained lawnFlexible layoutFormal dining roomGenerous lot
- 11 days
- 278
- 30
Zillow last checked:
Listing updated:
Listed by:
Sorelle Crooks 973-970-4243,
Real
Source: GSMLS,MLS#: 4054174
Facts & features
Interior
Bedrooms & bathrooms
- Bedrooms: 3
- Bathrooms: 2
- Full bathrooms: 2
Primary bedroom
- Description: Walk-In Closet
Bedroom 1
- Level: Second
Bedroom 2
- Level: Second
Bedroom 3
- Level: First
Dining room
- Features: Formal Dining Room
- Level: First
Family room
- Level: First
Kitchen
- Features: Eat-in Kitchen
- Level: First
Living room
- Level: First
Basement
- Features: Pantry, Storage
Heating
- Forced Air, Natural Gas
Cooling
- Central Air
Appliances
- Included: Dishwasher, Dryer, Range/Oven-Gas, Refrigerator, Washer, Gas Water Heater
Features
- Basement: Yes,Full,Unfinished
- Has fireplace: No
Property
Parking
- Total spaces: 2
- Parking features: 1 Car Width
- Uncovered spaces: 2
Features
- Patio & porch: Deck
- Fencing: Metal Fence
Lot
- Size: 8,276 Square Feet
- Dimensions: 8374SF
- Features: Level
Details
- Parcel number: 2914073030000000050000
Construction
Type & style
- Home type: SingleFamily
- Architectural style: Cape Cod
- Property subtype: Single Family Residence
Materials
- Stucco
- Roof: Asphalt Shingle
Condition
- Year built: 1948
Utilities & green energy
- Gas: Gas-Natural
- Sewer: Public Sewer
- Water: Public
- Utilities for property: Natural Gas Connected
Community & HOA
Location
- Region: Roselle
Financial & listing details
- Tax assessed value: $134,600
- Annual tax amount: $12,311
- Date on market: 9/21/2026
- Exclusions: Basement refrigerator/freezer and sellers' personal property.
- Ownership type: Fee Simple
Estimated market value
Not available
Estimated sales range
Not available
$3,508/mo
Price history
| Date | Event | Price |
|---|---|---|
| 9/21/2026 | Listed for sale | $520,000+312.7% |
Source:  GSMLS #4054174 Report a problem GSMLS #4054174 Report a problem | ||
| 2/9/1999 | Sold | $126,000 |
Source: Public Record Report a problem | ||
Public tax history
| Year | Property taxes | Tax assessment |
|---|---|---|
| 2024 | $11,703 +2.6% | $134,600 |
| 2023 | $11,410 -0.7% | $134,600 |
| 2022 | $11,489 +0.6% | $134,600 |
| 2021 | $11,421 +1.6% | $134,600 |
| 2020 | $11,239 +0.6% | $134,600 |
| 2019 | $11,177 +33.3% | $134,600 |
| 2018 | $8,385 -22.9% | $134,600 |
| 2017 | $10,873 +0% | $134,600 |
| 2016 | $10,872 +2.9% | $134,600 |
| 2015 | $10,569 +1.8% | $134,600 |
| 2014 | $10,382 +1.3% | $134,600 |
| 2013 | $10,248 -0.4% | $134,600 |
| 2012 | $10,290 +4.6% | $134,600 |
| 2011 | $9,842 +2.3% | $134,600 |
| 2010 | $9,620 +1.5% | $134,600 |
| 2009 | $9,477 | $134,600 |
| 2008 | -- | $134,600 |
| 2007 | $8,679 | $134,600 |
| 2006 | -- | $134,600 |
| 2005 | -- | $134,600 |
| 2004 | -- | $134,600 |
| 2003 | -- | $134,600 |
| 2002 | -- | $134,600 |
| 2001 | -- | $134,600 |
Find assessor info on the county website
Monthly payment
Est. payment
Payment breakdown
Explore the cost of this home by adjusting the details. Changes won't be saved.Climate risks
Neighborhood: 07203
Similar homes
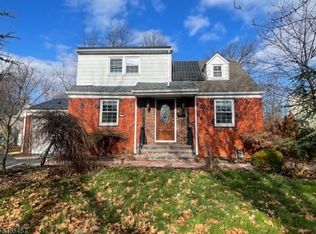
- $549,9993 bd2 ba1.2k sqft2209 Wood Ave, Roselle Boro, NJ 07203For Sale
 MLS ID #4051071, Nino Royalle, Signature Realty Nj. GSMLS
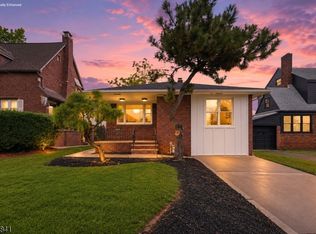
 - $525,0003 bd2 ba-- sqft117 Grace St, Roselle Boro, NJ 07203For Sale
 MLS ID #4054206, Gregory Guillaume, Realty One Group Lifestyle Homes. GSMLS
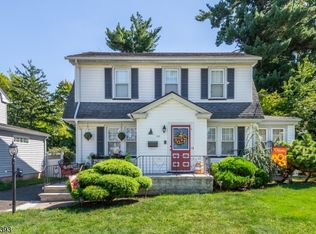
 - $515,0003 bd2 ba-- sqft484 Raritan Rd, Roselle Boro, NJ 07203For Sale
 MLS ID #4045081, Hidee Meliza Robbins, Realty Of America. GSMLS
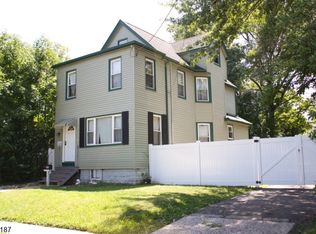
 - $530,0003 bd3 ba-- sqft156 E 8Th Ave, Roselle Boro, NJ 07203For Sale
 MLS ID #4045524, Elise Quintana, Gold Standard Realty. GSMLS
 - $340,0003 bd2 ba-- sqft219 Victory St, Roselle, NJ 07203For Sale
 MLS ID #2705454R, FIANA LEVY. All Jersey MLS
 - $550,0003 bd3 ba1.8k sqft1124 Morris St, Roselle, NJ 07203For SaleMLS ID #2614938R, ASHER NEWMAN. All Jersey MLS
- $549,0004 bd2 ba1.8k sqft115 E 6th Ave, Roselle, NJ 07203For SaleMLS ID #2703419R, ROBERT DEKANSKI. All Jersey MLS
- $474,0004 bd2 ba-- sqft224 W 3rd Ave, Roselle, NJ 07203For SaleMLS ID #2701093R, LINDA L. SHAFFER CIARDIELLO. All Jersey MLS
