Welcome to this charming Ranch-style residence in Rahway City, offering comfortable one-level living with plenty of space and potential. Featuring 3 bedrooms and 1 full bath, the property includes a welcoming living room with a fireplace, creating a warm and inviting setting. The enclosed porch provides additional space for relaxing or entertaining throughout the seasons. An attached garage offers convenient parking and storage, while the full basement provides abundant possibilities for storage, recreation, a workshop, or future finishing. Enjoy added privacy with a vinyl fence surrounding the property. Ideally situated just minutes from NYC-bound transportation, major roads, shopping, dining, and excellent schools, this property combines convenience with versatility in a desirable location. Don't miss the opportunity to make this well-located Rahway property your own!
Under contract
$549,000
870 Crescent Dr, Rahway City, NJ 07065
3beds
--sqft
Single Family Residence
Built in 1952
8,712 Square Feet Lot
$553,300 Zestimate®
$--/sqft
$-- HOA
What's special
Attached garageEnclosed porchFull basementComfortable one-level living
- 71 days
- 257
- 12
Zillow last checked:
Listing updated:
Listed by:
Jason Kunzman 908-343-4274,
Signature Realty Nj
Source: GSMLS,MLS#: 4049647
Facts & features
Interior
Bedrooms & bathrooms
- Bedrooms: 3
- Bathrooms: 2
- Full bathrooms: 1
- 1/2 bathrooms: 1
Primary bedroom
- Description: 1st Floor
Bedroom 1
- Level: First
- Area: 168
- Dimensions: 12 x 14
Bedroom 2
- Level: First
- Area: 154
- Dimensions: 11 x 14
Bedroom 3
- Level: First
- Area: 108
- Dimensions: 12 x 9
Primary bathroom
- Features: Tub Shower
Dining room
- Features: Formal Dining Room
- Level: First
- Area: 126
- Dimensions: 9 x 14
Kitchen
- Features: Eat-in Kitchen, Separate Dining Area
- Level: First
- Area: 143
- Dimensions: 11 x 13
Living room
- Level: First
- Area: 234
- Dimensions: 18 x 13
Heating
- 1 Unit, Natural Gas
Cooling
- Attic Fan, Central Air
Appliances
- Included: Dishwasher, Dryer, Microwave, Range/Oven-Gas, Refrigerator, Trash Compactor, Washer, Gas Water Heater
Features
- Bathroom
- Flooring: Wood
- Windows: Blinds
- Basement: Yes,Full
- Number of fireplaces: 1
- Fireplace features: Living Room
Property
Parking
- Total spaces: 2
- Parking features: 1 Car Width, Asphalt, Attached Garage
- Attached garage spaces: 1
- Uncovered spaces: 2
Features
- Patio & porch: Patio
- Exterior features: Sidewalk
Lot
- Size: 8,712 Square Feet
- Dimensions: 70 x 100
- Features: Level
Details
- Parcel number: 2913001350000000270000
Construction
Type & style
- Home type: SingleFamily
- Architectural style: Ranch
- Property subtype: Single Family Residence
Materials
- Vertical Siding
- Roof: Asphalt Shingle
Condition
- Year built: 1952
Utilities & green energy
- Sewer: Public Sewer
- Water: Public
- Utilities for property: Underground Utilities, Cable Connected
Community & HOA
Location
- Region: Rahway
Financial & listing details
- Tax assessed value: $160,800
- Annual tax amount: $12,195
- Date on market: 8/31/2026
- Ownership type: Fee Simple
Estimated market value
$553,300
$526,000 - $581,000
$3,497/mo
Price history
| Date | Event | Price |
|---|---|---|
| 10/16/2026 | Pending sale | $549,000 |
Source:  GSMLS #4049647 Report a problem | ||
| 8/31/2026 | Listed for sale | $549,000 |
Source: GSMLS #4049647 Report a problem | ||
| 8/28/2026 | Listing removed | $549,000 |
Source:  NJMLS #26032329 Report a problem | ||
| 8/27/2026 | Price change | $549,000-8.3% |
Source: NJMLS #26032329 Report a problem | ||
| 8/3/2026 | Listed for sale | $599,000+71.1% |
Source: GSMLS #4044617 Report a problem | ||
| 10/7/2019 | Sold | $350,000-9.1% |
Source: GSMLS #3568179 Report a problem | ||
| 8/24/2019 | Pending sale | $385,000 |
Source: KELLER WILLIAMS ELITE REALTORS #1928389 Report a problem | ||
| 6/24/2019 | Listed for sale | $385,000+18.5% |
Source: KELLER WILLIAMS ELITE REALTORS #3568179 Report a problem | ||
| 10/31/2005 | Sold | $325,000 |
Source: Public Record Report a problem | ||
Public tax history
| Year | Property taxes | Tax assessment |
|---|---|---|
| 2024 | $11,907 +3.2% | $160,800 |
| 2023 | $11,533 +2.1% | $160,800 |
| 2022 | $11,291 +1% | $160,800 |
| 2021 | $11,177 +1.7% | $160,800 |
| 2020 | $10,994 +2.2% | $160,800 |
| 2019 | $10,762 | $160,800 |
| 2018 | $10,762 +4.8% | $160,800 |
| 2017 | $10,274 +1.1% | $160,800 |
| 2016 | $10,158 +1.8% | $160,800 |
| 2015 | $9,976 +2.6% | $160,800 |
| 2014 | $9,724 +3.5% | $160,800 |
| 2013 | $9,392 +1.3% | $160,800 |
| 2012 | $9,270 +12.4% | $160,800 |
| 2011 | $8,246 +4.7% | $160,800 |
| 2010 | $7,878 +3% | $160,800 |
| 2009 | $7,648 | $160,800 |
| 2008 | -- | $160,800 |
| 2007 | $7,373 | $160,800 |
| 2006 | -- | $160,800 |
| 2005 | -- | $160,800 |
| 2004 | -- | $160,800 |
| 2003 | -- | $160,800 |
| 2002 | -- | $160,800 |
| 2001 | -- | $160,800 |
Find assessor info on the county website
Monthly payment
Est. payment
Payment breakdown
Explore the cost of this home by adjusting the details. Changes won't be saved.Climate risks
Neighborhood: 07065


Similar homes
- $575,0003 bd2 ba-- sqft778 Harrison St, Rahway City, NJ 07065For Sale
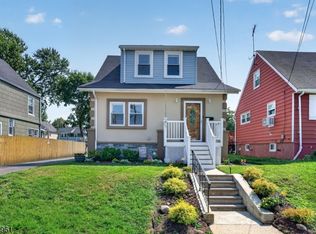 MLS ID #4055183, Kevin Rodney, Premierblu. GSMLS
- $599,0004 bd2 ba-- sqft1408 Thelma Ter, Linden City, NJ 07036For Sale
 MLS ID #4063174, Anne Weber, Coldwell Banker Realty. GSMLS
- $569,0004 bd2 ba1.2k sqft827 Pine St, Roselle Park Boro, NJ 07204For Sale
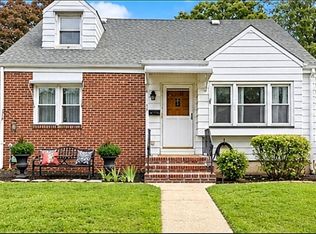 MLS ID #4063397, Debra Shriner, Weichert Realtors. GSMLS
- $594,9003 bd2 ba-- sqft404 Elm St, Cranford Twp., NJ 07016For Sale
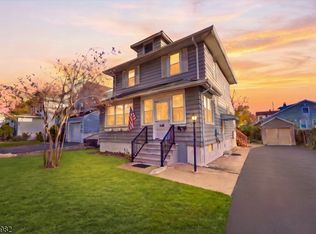 MLS ID #4063123, Christian Cobo, Bhgre Elite. GSMLS
- $559,0003 bd2 ba-- sqft1113 McDonough St, South Plainfield, NJ 07080For Sale
 MLS ID #2705736R, ANAHI GOMEZ. All Jersey MLS
- $569,0003 bd2 ba1.5k sqft2697 Woodbridge Ave, Edison, NJ 08817For SaleMLS ID #2705078R, PRATIK SHAH. All Jersey MLS
