Welcome to this inviting split-level home, featuring bright living spaces and a comfortable layout. A spacious foyer with a large window creates a welcoming first impression, while a generous entry closet and direct garage access offer everyday convenience. The entry level includes a cozy family room with custom built-in shelving, a powder room and backyard access. The open-concept living room, dining room and newly remodeled kitchen provide an easy flow for daily living and entertaining. Beautiful kitchen finishes complement the gleaming hardwood floors found throughout the second and third levels. The primary bedroom offers direct access to the remodeled main bath, which is also accessible from the hallway. An unfinished basement with high ceilings provides ample storage and potential for future use.
Active
$739,900
47 LIBERTY STREET, Clark Twp., NJ 07066
3beds
--sqft
Single Family Residence
Built in 1960
7,405 Square Feet Lot
$735,500 Zestimate®
$--/sqft
$-- HOA
What's special
Beautiful kitchen finishesInviting split-level homePowder roomBackyard accessGenerous entry closetBright living spacesComfortable layout
- 13 days
- 1,144
- 79
Likely to sell faster than
Zillow last checked:
Listing updated:
Listed by:
Jacqueline Venezio 732-259-3446,
Weichert Realtors
Source: GSMLS,MLS#: 4063158
Facts & features
Interior
Bedrooms & bathrooms
- Bedrooms: 3
- Bathrooms: 2
- Full bathrooms: 1
- 1/2 bathrooms: 1
Primary bedroom
- Description: Full Bath
Bedroom 1
- Level: Second
- Area: 168
- Dimensions: 14 x 12
Bedroom 2
- Level: Second
- Area: 108
- Dimensions: 12 x 9
Bedroom 3
- Level: Second
- Area: 130
- Dimensions: 13 x 10
Dining room
- Features: Dining L
- Level: First
- Area: 99
- Dimensions: 11 x 9
Family room
- Level: Ground
- Area: 130
- Dimensions: 13 x 10
Kitchen
- Features: Breakfast Bar, See Remarks
- Level: First
- Area: 110
- Dimensions: 11 x 10
Living room
- Level: First
- Area: 266
- Dimensions: 19 x 14
Basement
- Features: Laundry Room, Storage Room, Utility Room
Heating
- 1 Unit, Forced Air, Natural Gas
Cooling
- 1 Unit, Central Air
Appliances
- Included: Carbon Monoxide Detector, Dishwasher, Microwave, Range/Oven-Gas, Refrigerator
- Laundry: In Basement
Features
- Foyer, Walkout
- Flooring: Tile, Wood
- Windows: Thermal Windows/Doors, Blinds
- Basement: Yes,Unfinished
- Has fireplace: No
Property
Parking
- Total spaces: 2
- Parking features: 1 Car Width, Attached Garage
- Attached garage spaces: 1
- Uncovered spaces: 2
Features
- Levels: Multi/Split,Split Level
- Patio & porch: Patio
- Exterior features: Sidewalk
Lot
- Size: 7,405 Square Feet
- Dimensions: 75 x 100
- Features: Level
Details
- Parcel number: 2902001080000000430000
Construction
Type & style
- Home type: SingleFamily
- Property subtype: Single Family Residence
Materials
- Vinyl Siding
- Roof: Asphalt Shingle
Condition
- Year built: 1960
- Major remodel year: 2026
Utilities & green energy
- Gas: Gas-Natural
- Sewer: Public Sewer
- Water: Public
- Utilities for property: Electricity Connected, Natural Gas Connected, Garbage Extra Charge
Community & HOA
Community
- Security: Carbon Monoxide Detector
Location
- Region: Clark
Financial & listing details
- Tax assessed value: $467,900
- Annual tax amount: $10,616
- Date on market: 11/5/2026
- Ownership type: Fee Simple
- Electric utility on property: Yes
Estimated market value
$735,500
$699,000 - $772,000
$3,870/mo
Price history
| Date | Event | Price |
|---|---|---|
| 11/5/2026 | Listed for sale | $739,900+32.1% |
Source:  GSMLS #4063158 Report a problem | ||
| 11/3/2023 | Sold | $560,000+1.8% |
Source: GSMLS #3864742 Report a problem | ||
| 9/27/2023 | Pending sale | $550,000 |
Source: GSMLS #3864742 Report a problem | ||
| 9/14/2023 | Listed for sale | $550,000 |
Source: GSMLS #3864742 Report a problem | ||
Public tax history
| Year | Property taxes | Tax assessment |
|---|---|---|
| 2025 | $10,359 | $467,900 |
| 2024 | $10,359 +4.1% | $467,900 |
| 2023 | $9,955 +3.1% | $467,900 |
| 2022 | $9,660 -0.9% | $467,900 +315.9% |
| 2021 | $9,751 +2.8% | $112,500 |
| 2020 | $9,489 +10.2% | $112,500 |
| 2019 | $8,609 | $112,500 |
| 2018 | $8,609 +1.8% | $112,500 |
| 2017 | $8,455 -3.7% | $112,500 |
| 2016 | $8,777 +2.2% | $112,500 |
| 2015 | $8,587 +1.4% | $112,500 |
| 2014 | $8,465 +1.8% | $112,500 |
| 2013 | $8,315 +3.3% | $112,500 |
| 2012 | $8,049 +3.3% | $112,500 |
| 2011 | $7,792 +2.2% | $112,500 |
| 2010 | $7,627 +2.4% | $112,500 |
| 2009 | $7,451 | $112,500 |
| 2008 | -- | $112,500 |
| 2007 | $7,237 | $112,500 |
| 2006 | -- | $112,500 |
| 2005 | -- | $112,500 |
| 2004 | -- | $112,500 |
| 2003 | -- | $112,500 |
| 2002 | -- | $112,500 |
| 2001 | -- | $112,500 |
Find assessor info on the county website
Monthly payment
Est. payment
Payment breakdown
Explore the cost of this home by adjusting the details. Changes won't be saved.Climate risks
Neighborhood: 07066
Nearby schools
Schools provided by the listing agent
- Elementary: Valley Rd
- Middle: Kumpf M.s.
- High: Johnson Hs
Source: GSMLS. This data may not be complete. We recommend contacting the local school district to confirm school assignments for this home.

Similar homes
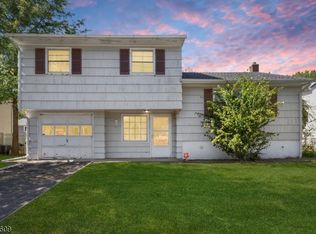
- $775,0004 bd4 ba2.2k sqft2319 Colonial Dr, Rahway City, NJ 07065For Sale
 MLS ID #4057788, Arpith Roongta, Prominent Properties Sir. GSMLS
- $725,0004 bd2 ba-- sqft5 Omaha Dr, Cranford Twp., NJ 07016For Sale
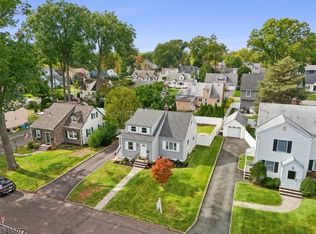 MLS ID #4056817, Jennifer Stowe, Compass New Jersey, Llc. GSMLS
- $749,0006 bd3 ba-- sqft2090 Raritan Rd, Scotch Plains Twp., NJ 07076For Sale
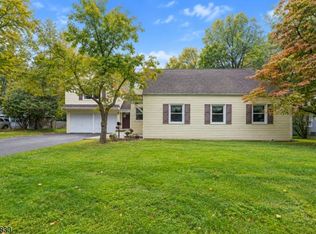 MLS ID #4054723, Michael Martinetti, Keller Williams Realty. GSMLS
- $795,0004 bd2 ba-- sqft216 Baltusrol Ave, Springfield Twp., NJ 07081For Sale
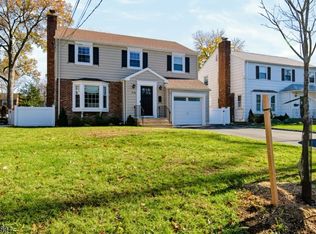 MLS ID #4065317, Danielle Piccolo, Coldwell Banker Realty. GSMLS
