Unique opportunity to own a beautifully renovated mother/daughter bi-level in a fantastic location! Tastefully updated in 2023, this home offers a flexible layout with beautifully finished living spaces on both levels. The main level features a beautiful kitchen with shaker-style cabinetry, quartz countertops and stainless steel appliances, opening to the spacious living and dining areas ideal for everyday living and entertaining. The original hardwood floors have been sanded and refinished, adding warmth and character throughout. Three bedrooms and a fully remodeled bathroom complete the main level. The lower level offers a separate living space with its own fully renovated and equipped kitchen, comfortable living room, bedroom and full bathroom. Durable LVT flooring is stylish and low-maintenance. Additional highlights include laundry connections on both levels (the main-level laundry closet is currently used as a pantry), recessed lighting and updated light fixtures throughout. Outside, the fenced-in corner lot provides plenty of space to relax, play or entertain. And the location is hard to beat directly across from a community park and playground, with convenient access to the Garden State Parkway. A thoughtfully renovated home with exceptional flexibility. Schedule your tour today!
Active
$689,900
301 N 16Th St, Kenilworth Boro, NJ 07033
4beds
--sqft
Single Family Residence
Built in 1971
4,791 Square Feet Lot
$-- Zestimate®
$--/sqft
$-- HOA
What's special
Fully remodeled bathroomThree bedroomsStainless steel appliancesQuartz countertops
- 19 days
- 652
- 37
Zillow last checked:
Listing updated:
Listed by:
Scott Kessler 732-721-9000,
C-21 Charles Smith Agency
Source: GSMLS,MLS#: 4056365
Facts & features
Interior
Bedrooms & bathrooms
- Bedrooms: 4
- Bathrooms: 2
- Full bathrooms: 2
Dining room
- Features: Living/Dining Combo
Kitchen
- Features: See Remarks
Heating
- Forced Air, Natural Gas
Cooling
- Central Air
Appliances
- Included: Dishwasher, Dryer, Microwave, Range/Oven-Gas, Refrigerator, Washer, Electric Water Heater
Features
- In-Law Floorplan, Bath Main, Kitchen, Living Room
- Flooring: Laminate, Wood
- Basement: None
- Has fireplace: No
Property
Parking
- Total spaces: 1
- Parking features: 2 Car Width, Asphalt, Attached Garage
- Attached garage spaces: 1
Features
- Levels: Bi-Level
- Patio & porch: Patio
Lot
- Size: 4,791 Square Feet
- Dimensions: 50 x 100
- Features: Corner Lot
Details
- Parcel number: 2908000130000000010000
Construction
Type & style
- Home type: SingleFamily
- Property subtype: Single Family Residence
Materials
- Vinyl Siding
- Roof: Asphalt Shingle
Condition
- Year built: 1971
- Major remodel year: 2023
Utilities & green energy
- Gas: Gas-Natural
- Sewer: Public Sewer
- Water: Public
- Utilities for property: Electricity Connected, Natural Gas Connected
Community & HOA
Location
- Region: Kenilworth
Financial & listing details
- Tax assessed value: $186,900
- Annual tax amount: $12,382
- Date on market: 10/1/2026
- Exclusions: Security Cameras and wall-mounted TV in LR are excluded
- Ownership type: Fee Simple
- Electric utility on property: Yes
Estimated market value
Not available
Estimated sales range
Not available
Not available
Price history
| Date | Event | Price |
|---|---|---|
| 10/1/2026 | Listed for sale | $689,900+30.2% |
Source:  GSMLS #4056365 Report a problem | ||
| 10/27/2023 | Sold | $530,000+36.8% |
Source: Public Record Report a problem | ||
| 3/3/2023 | Sold | $387,500 |
Source: Public Record Report a problem | ||
Public tax history
| Year | Property taxes | Tax assessment |
|---|---|---|
| 2024 | $11,930 +11.1% | $186,900 |
| 2023 | $10,737 | $186,900 |
| 2022 | -- | $186,900 |
| 2021 | $9,739 +3.2% | $186,900 |
| 2020 | $9,438 +6.4% | $186,900 |
| 2019 | $8,873 | $186,900 |
| 2018 | $8,873 +0.7% | $186,900 |
| 2017 | $8,808 +1% | $186,900 |
| 2016 | $8,724 +4.3% | $186,900 |
| 2015 | $8,364 +2.1% | $186,900 |
| 2014 | $8,190 +5.8% | $186,900 |
| 2013 | $7,740 +4.2% | $186,900 |
| 2012 | $7,426 +1.6% | $186,900 |
| 2011 | $7,312 +5% | $186,900 |
| 2010 | $6,960 +5.3% | $186,900 |
| 2009 | $6,613 | $186,900 |
| 2008 | -- | $186,900 |
| 2007 | $6,388 | $186,900 |
| 2006 | -- | $186,900 |
| 2005 | -- | $186,900 |
| 2004 | -- | $186,900 |
| 2003 | -- | $186,900 |
| 2002 | -- | $186,900 |
| 2001 | -- | $186,900 |
Find assessor info on the county website
Monthly payment
Est. payment
Payment breakdown
Explore the cost of this home by adjusting the details. Changes won't be saved.Climate risks
Neighborhood: 07033

Similar homes
- $619,0004 bd3 ba1.5k sqft1118 Stockton Rd, Linden City, NJ 07036For Sale
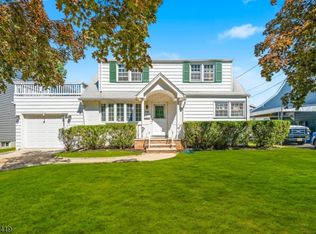 MLS ID #4059989, Jon Carlo Cascio, Keller Williams Realty. GSMLS
- $650,0003 bd3 ba-- sqft40 Carpenter Pl, Cranford Twp., NJ 07016For Sale
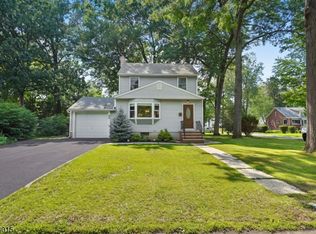 MLS ID #4055606, Robert Ghiretti, Coldwell Banker Realty. GSMLS
- $625,0005 bd3 ba-- sqft791 Andover Rd, Union Twp., NJ 07083For Sale
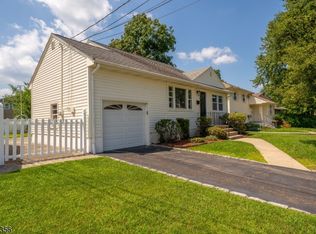 MLS ID #4056829, Diego Lopes, Re/Max In Action. GSMLS
- $750,0004 bd2 ba-- sqft5 Omaha Dr, Cranford Twp., NJ 07016For Sale
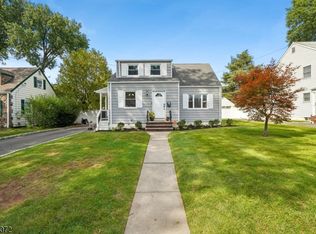 MLS ID #4056817, Jennifer Stowe, Compass New Jersey, Llc. GSMLS
