Set along a picturesque, tree-lined street in Plainfield's historic Van Wyck Brooks neighborhood, this beautifully renovated Colonial blends timeless character with modern comfort. Offering 5 bedrooms and 4 full baths across three finished levels, the home is defined by hardwood floors, recessed lighting, abundant natural light and graciously proportioned living spaces. An expansive mahogany front porch creates an elegant first impression and opens to a welcoming interior featuring a spacious living room and thoughtfully updated kitchen with modern cabinetry and stainless steel appliances. A private first-floor in-law suite offers exceptional versatility with a full bath, generous walk-in closet and separate entrance. The second level features the primary suite, two additional bedrooms and a full hall bath, while the third floor offers two additional bedrooms and a full bath, providing flexible space for guests, home offices, fitness or creative pursuits. Outdoors, a generous patio creates an inviting setting for dining, entertaining and relaxing. Ideally situated near parks, recreation, shopping and major highways, with convenient access to train stations and NYC transportation, this distinguished residence offers an exceptional combination of historic charm, modern updates and everyday convenience.
Active
Price cut: $50K (10/29)
$749,000
938 Madison Ave, Plainfield City, NJ 07060
5beds
--sqft
Single Family Residence
Built in 1921
9,147 Square Feet Lot
$750,800 Zestimate®
$--/sqft
$-- HOA
What's special
- 60 days
- 403
- 68
Zillow last checked:
Listing updated:
Listed by:
Ryan Mcgurl 908-202-8058,
Prominent Properties Sir,
Kacey Carrig
Source: GSMLS,MLS#: 4053229
Facts & features
Interior
Bedrooms & bathrooms
- Bedrooms: 5
- Bathrooms: 4
- Full bathrooms: 4
Primary bedroom
- Description: Full Bath
Bedroom 1
- Level: Second
- Area: 240
- Dimensions: 12 x 20
Bedroom 2
- Level: Second
- Area: 132
- Dimensions: 12 x 11
Bedroom 3
- Level: Second
- Area: 144
- Dimensions: 12 x 12
Bedroom 4
- Level: Third
- Area: 120
- Dimensions: 12 x 10
Primary bathroom
- Features: Stall Shower
Dining room
- Level: First
- Area: 156
- Dimensions: 13 x 12
Kitchen
- Features: Kitchen Island, Eat-in Kitchen
- Level: First
- Area: 176
- Dimensions: 16 x 11
Living room
- Level: First
- Area: 288
- Dimensions: 12 x 24
Basement
- Features: Laundry, SeeRem, Utility
Heating
- 2 Units, Forced Air, Natural Gas
Cooling
- 2 Units, Central Air
Appliances
- Included: Carbon Monoxide Detector, Gas Cooktop, Dishwasher, Dryer, Range/Oven-Gas, Refrigerator, Washer
Features
- Bedroom, Storage Room, In-Law Floorplan
- Flooring: Tile, Wood
- Windows: Blinds, Drapes, Shades
- Basement: Yes,Full,Sump Pump
- Number of fireplaces: 1
- Fireplace features: Family Room, Non-Functional
Property
Parking
- Total spaces: 2
- Parking features: Asphalt, Detached Garage
- Garage spaces: 2
- Uncovered spaces: 2
Features
- Patio & porch: Open Porch(es), Patio
- Exterior features: Sidewalk
- Fencing: Wood
Lot
- Size: 9,147 Square Feet
- Dimensions: 66 x 140.75
- Features: Level
Details
- Parcel number: 2912007590000000090000
Construction
Type & style
- Home type: SingleFamily
- Architectural style: Colonial
- Property subtype: Single Family Residence
Materials
- Wood Siding
- Roof: Asphalt Shingle
Condition
- Year built: 1921
- Major remodel year: 2023
Utilities & green energy
- Gas: Gas-Natural
- Sewer: Public Sewer
- Water: Public
- Utilities for property: Electricity Connected, Natural Gas Connected, Cable Available, Garbage Extra Charge
Community & HOA
Community
- Security: Carbon Monoxide Detector
- Subdivision: Van Wyck Brooks
Location
- Region: Plainfield
Financial & listing details
- Tax assessed value: $171,000
- Annual tax amount: $15,263
- Date on market: 9/19/2026
- Ownership type: Fee Simple
- Electric utility on property: Yes
Estimated market value
$750,800
$713,000 - $788,000
$3,662/mo
Price history
| Date | Event | Price |
|---|---|---|
| 10/29/2026 | Price change | $749,000-6.3% |
Source:  GSMLS #4053229 Report a problem | ||
| 9/19/2026 | Listed for sale | $799,000+45.3% |
Source: GSMLS #4053229 Report a problem | ||
| 3/7/2023 | Sold | $550,000 |
Source: GSMLS #3819937 Report a problem | ||
| 2/2/2023 | Pending sale | $550,000 |
Source: GSMLS #3819937 Report a problem | ||
| 12/2/2022 | Listed for sale | $550,000+129.2% |
Source: GSMLS #3819937 Report a problem | ||
| 11/17/2021 | Sold | $240,000-7.7% |
Source: GSMLS #3706861 Report a problem | ||
| 4/22/2021 | Listed for sale | $260,000 |
Source: GSMLS #3706861 Report a problem | ||
Public tax history
Tax history is unavailable.
Monthly payment
Est. payment
Payment breakdown
Explore the cost of this home by adjusting the details. Changes won't be saved.Climate risks
Neighborhood: Van Wyck Brooks


Similar homes
- $665,0005 bd5 ba-- sqft1326 Chetwynd Ave, Plainfield, NJ 07060For Sale
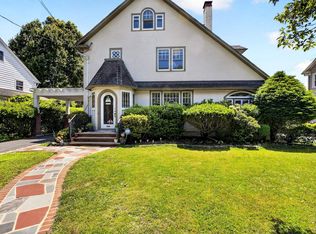 MLS ID #260019164, MICHAEL KLEIN. HCMLS
- $749,0006 bd3 ba-- sqft2090 Raritan Rd, Scotch Plains Twp., NJ 07076For Sale
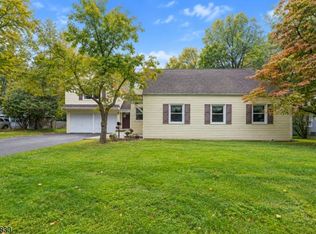 MLS ID #4054723, Michael Martinetti, Keller Williams Realty. GSMLS
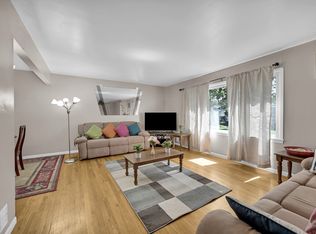
- $749,0004 bd3 ba2.6k sqft213 Myrtle Ave, Scotch Plains, NJ 07076For Sale By Owner
- $819,0004 bd3 ba-- sqft324 Sycamore Ave, Scotch Plains Twp., NJ 07076For Sale
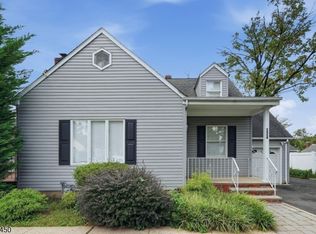 MLS ID #4063095, Emily Taylor Marinucci, Signature Realty Nj. GSMLS
