Welcome to this beautifully renovated four-bedroom, three-bath home that blends classic charm with modern comfort. Located on a cul-de-sac in Scotch Plains, this home offers a bright, open layout with hardwood floors, updated lighting, and thoughtfully selected finishes throughout. The modern kitchen features sleek waterfall countertops, stylish appliances, and ample cabinetry, with an inviting flow into the living and dining spaces for everyday living and entertaining. Two bedrooms on the first floor and two upstairs provide a flexible layout, complemented by three full bathrooms, a main-floor office, and a convenient laundry setup. A Honeywell system allows convenient temperature control directly from your phone. The finished basement offers additional space for a recreation room, home gym, or entertainment area. Outside, the spacious backyard provides plenty of room for gatherings, gardening, or relaxing. Close to downtown Scotch Plains, shopping, dining, and major highways, this home brings together comfort, versatility, and convenience.
Active
$849,000
324 Sycamore Ave, Scotch Plains Twp., NJ 07076
4beds
--sqft
Single Family Residence
Built in 1950
10,018 Square Feet Lot
$896,500 Zestimate®
$--/sqft
$-- HOA
What's special
Modern kitchenHardwood floorsThoughtfully selected finishes throughoutAmple cabinetryMain-floor officeConvenient laundry setupUpdated lighting
- 21 days
- 2,916
- 282
Likely to sell faster than
Zillow last checked:
Listing updated:
Listed by:
Emily Taylor Marinucci 908-303-2999,
Signature Realty Nj
Source: GSMLS,MLS#: 4055887
Facts & features
Interior
Bedrooms & bathrooms
- Bedrooms: 4
- Bathrooms: 3
- Full bathrooms: 3
Bedroom 1
- Level: Second
- Area: 273
- Dimensions: 13 x 21
Bedroom 2
- Level: Second
- Area: 144
- Dimensions: 8 x 18
Bedroom 3
- Level: First
- Area: 156
- Dimensions: 13 x 12
Bedroom 4
- Level: First
- Area: 156
- Dimensions: 13 x 12
Dining room
- Features: Living/Dining Combo
- Level: First
- Area: 130
- Dimensions: 10 x 13
Kitchen
- Features: Kitchen Island, Eat-in Kitchen
- Level: First
- Area: 150
- Dimensions: 15 x 10
Living room
- Level: First
- Area: 270
- Dimensions: 15 x 18
Basement
- Features: Bath(s) Other, Rec Room
Heating
- 1 Unit, Forced Air, Natural Gas
Cooling
- 1 Unit, Central Air
Appliances
- Included: Dishwasher, Dryer, Range/Oven-Electric, Refrigerator, Washer, Gas Water Heater
Features
- Office, Foyer, Rec Room
- Flooring: Tile, Vinyl-Linoleum, Wood
- Basement: Yes,Finished
- Number of fireplaces: 1
- Fireplace features: Wood Burning
Property
Parking
- Total spaces: 6
- Parking features: Driveway-Exclusive, Attached Garage
- Attached garage spaces: 1
- Uncovered spaces: 6
Features
- Patio & porch: Deck
- Fencing: Privacy
Lot
- Size: 10,018 Square Feet
- Dimensions: 78 x 128
- Features: Level
Details
- Parcel number: 2916009030000000200000
Construction
Type & style
- Home type: SingleFamily
- Architectural style: Cape Cod,Colonial
- Property subtype: Single Family Residence
Materials
- Vinyl Siding
- Roof: Asphalt Shingle
Condition
- Year built: 1950
- Major remodel year: 2023
Utilities & green energy
- Sewer: Public Sewer
- Water: Public
- Utilities for property: Underground Utilities
Community & HOA
Location
- Region: Scotch Plains
Financial & listing details
- Tax assessed value: $107,500
- Annual tax amount: $13,276
- Date on market: 9/30/2026
- Ownership type: Fee Simple
Estimated market value
$896,500
$852,000 - $941,000
$4,092/mo
Price history
| Date | Event | Price |
|---|---|---|
| 9/30/2026 | Listed for sale | $849,000+15.5% |
Source:  GSMLS #4055887 Report a problem | ||
| 6/21/2023 | Sold | $735,000+5% |
Source: GSMLS #3838132 Report a problem | ||
| 5/26/2023 | Pending sale | $699,999 |
Source: GSMLS #3838132 Report a problem | ||
| 5/16/2023 | Listed for sale | $699,999 |
Source: GSMLS #3838132 Report a problem | ||
| 4/27/2023 | Pending sale | $699,999 |
Source: GSMLS #3838132 Report a problem | ||
| 4/16/2023 | Listed for sale | $699,999+57.3% |
Source: GSMLS #3838132 Report a problem | ||
| 2/9/2023 | Sold | $445,000 |
Source: GSMLS #3828183 Report a problem | ||
Public tax history
| Year | Property taxes | Tax assessment |
|---|---|---|
| 2024 | $12,651 +3% | $107,500 +23% |
| 2023 | $12,278 +24.5% | $87,400 |
| 2022 | $9,863 +0.2% | $87,400 |
| 2021 | $9,846 +1.2% | $87,400 |
| 2020 | $9,727 +10.1% | $87,400 |
| 2019 | $8,834 | $87,400 |
| 2018 | $8,834 -3.7% | $87,400 |
| 2017 | $9,171 +1.7% | $87,400 |
| 2016 | $9,021 +3.4% | $87,400 |
| 2015 | $8,723 +3.4% | $87,400 |
| 2014 | $8,439 +2.2% | $87,400 |
| 2013 | $8,259 +2.7% | $87,400 |
| 2012 | $8,046 +2.3% | $87,400 |
| 2011 | $7,863 +4.2% | $87,400 |
| 2010 | $7,544 +1.9% | $87,400 |
| 2009 | $7,406 | $87,400 |
| 2008 | -- | $87,400 |
| 2007 | $7,106 | $87,400 |
| 2006 | -- | $87,400 |
| 2005 | -- | $87,400 |
| 2004 | -- | $87,400 |
| 2003 | -- | $87,400 |
| 2002 | -- | $87,400 |
| 2001 | -- | $87,400 |
Find assessor info on the county website
Monthly payment
Est. payment
Payment breakdown
Explore the cost of this home by adjusting the details. Changes won't be saved.Climate risks
Neighborhood: 07076
Nearby schools
Schools provided by the listing agent
- Elementary: Evergreen
- Middle: Nettingham
- High: Sp Fanwood
Source: GSMLS. This data may not be complete. We recommend contacting the local school district to confirm school assignments for this home.
- $530,0004 bd2 ba-- sqft323 Sycamore Ave, Scotch Plains, NJ 07076Sold

- $686,7004 bd2 ba1.2k sqft327 Sycamore Ave, Scotch Plains, NJ 07076Off Market
- $481,800-- bd-- ba1.2k sqft319 Sycamore Ave, Scotch Plains, NJ 07076Off Market
- $499,600-- bd-- ba1.2k sqft331 Sycamore Ave, Scotch Plains, NJ 07076Off Market
Similar homes
- $959,0004 bd3 ba-- sqft324 Jackson Ave, Scotch Plains Twp., NJ 07076For Sale
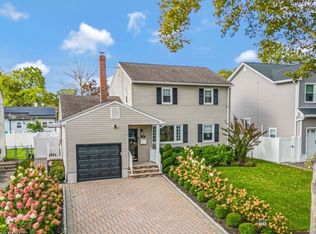 MLS ID #4055126, Michele Klug, Keller Williams Towne Square Real. GSMLS
- $825,0004 bd2 ba-- sqft303 Montague Ave, Scotch Plains Twp., NJ 07076For Sale
 MLS ID #4048929, Courtney Orlando, Compass New Jersey, Llc. GSMLS
- $825,0004 bd2 ba-- sqft33 Canterbury Dr, Scotch Plains Twp., NJ 07076For Sale
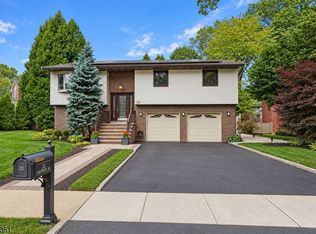 MLS ID #4052938, Amanda Nadia Dasilva, Real. GSMLS
- $999,0004 bd3 ba-- sqft1670 King St, Scotch Plains Twp., NJ 07076For Sale
 MLS ID #4057787, Patricia Gesswein, Houwzer. GSMLS
