Welcome to this charming 3 bedroom, 2 full bath Colonial offering classic appeal, versatile living space, and an exceptional location in the heart of Scotch Plains! Enjoy the view from the inviting enclosed front porch ! The living room and formal dining room feature hardwood floors and plenty of windows .The eat-in kitchen offers everyday convenience, while a cozy rear den provides additional space for relaxation. Three comfortable bedrooms and a full bath are on the second floor, and there is a finished third-floor attic, ideal for a home office, hobby room, or flexible living space. The finished basement expands the possibilities with a recreation room and summer kitchen, perfect for entertaining . Ideally situated just blocks from downtown Scotch Plains, enjoy easy access to local shops, restaurants, the library, and schools. Commuters will appreciate the nearby express bus service to NYC, along with convenient access to Routes 22 and I-78. With its great floor plan, generous living spaces, and desirable location, this home presents a wonderful opportunity to make it your own!
Active
$624,900
416 Forest Rd, Scotch Plains Twp., NJ 07076
3beds
--sqft
Single Family Residence
Built in 1920
4,791 Square Feet Lot
$621,600 Zestimate®
$--/sqft
$-- HOA
What's special
Inviting enclosed front porchThree comfortable bedroomsPlenty of windows
- 11 days
- 1,857
- 127
Likely to sell faster than
Zillow last checked:
Listing updated:
Listed by:
Gina Suriano 908-917-4577,
Coldwell Banker Realty
Source: GSMLS,MLS#: 4059189
Facts & features
Interior
Bedrooms & bathrooms
- Bedrooms: 3
- Bathrooms: 2
- Full bathrooms: 2
Bedroom 1
- Level: Second
- Area: 169
- Dimensions: 13 x 13
Bedroom 2
- Level: Second
- Area: 132
- Dimensions: 12 x 11
Bedroom 3
- Level: Second
- Area: 60
- Dimensions: 10 x 6
Dining room
- Features: Formal Dining Room
- Level: First
- Area: 182
- Dimensions: 14 x 13
Kitchen
- Features: Eat-in Kitchen
- Level: First
- Area: 168
- Dimensions: 14 x 12
Living room
- Level: First
- Area: 221
- Dimensions: 17 x 13
Basement
- Features: Laundry Room, Rec Room
Heating
- 1 Unit, Natural Gas
Cooling
- Wall Unit(s)
Appliances
- Included: Dishwasher, Dryer, Range/Oven-Gas, Refrigerator, Washer
- Laundry: In Basement
Features
- Leisure Room
- Flooring: Wood
- Basement: Yes,Partially Finished,Full
- Has fireplace: No
Video & virtual tour
Property
Parking
- Total spaces: 1
- Parking features: 1 Car Width, Asphalt, Detached Garage
- Garage spaces: 1
Lot
- Size: 4,791 Square Feet
- Dimensions: 50 x 97
- Features: Level
Details
- Parcel number: 2916015010000000170000
Construction
Type & style
- Home type: SingleFamily
- Architectural style: Colonial
- Property subtype: Single Family Residence
Materials
- Vinyl Siding
- Roof: Asphalt Shingle
Condition
- Year built: 1920
Utilities & green energy
- Sewer: Public Sewer
- Water: Public
- Utilities for property: Underground Utilities, Cable Available, Garbage Extra Charge
Community & HOA
Location
- Region: Scotch Plains
Financial & listing details
- Tax assessed value: $54,300
- Annual tax amount: $6,706
- Date on market: 10/15/2026
- Ownership type: Fee Simple
Estimated market value
$621,600
$591,000 - $653,000
$3,306/mo
Price history
| Date | Event | Price |
|---|---|---|
| 10/15/2026 | Listed for sale | $624,900 |
Source:  GSMLS #4059189 Report a problem | ||
Public tax history
| Year | Property taxes | Tax assessment |
|---|---|---|
| 2025 | $6,390 | $54,300 |
| 2024 | $6,390 +3% | $54,300 |
| 2023 | $6,202 +1.2% | $54,300 |
| 2022 | $6,128 +0.2% | $54,300 |
| 2021 | $6,117 +1.2% | $54,300 |
| 2020 | $6,043 +9.5% | $54,300 |
| 2019 | $5,521 | $54,300 |
| 2018 | $5,521 -3.1% | $54,300 |
| 2017 | $5,698 +1.7% | $54,300 |
| 2016 | $5,604 +3.4% | $54,300 |
| 2015 | $5,420 +3.4% | $54,300 |
| 2014 | $5,243 +2.2% | $54,300 |
| 2013 | $5,131 +2.7% | $54,300 |
| 2012 | $4,999 +2.3% | $54,300 |
| 2011 | $4,885 +5.4% | $54,300 +1.1% |
| 2010 | $4,635 +1.9% | $53,700 |
| 2009 | $4,551 | $53,700 |
| 2008 | -- | $53,700 |
| 2007 | $4,366 | $53,700 |
| 2006 | -- | $53,700 |
| 2005 | -- | $53,700 |
| 2004 | -- | $53,700 |
| 2003 | -- | $53,700 |
| 2002 | -- | $53,700 |
| 2001 | -- | $53,700 |
Find assessor info on the county website
Monthly payment
Est. payment
Payment breakdown
Explore the cost of this home by adjusting the details. Changes won't be saved.Climate risks
Neighborhood: 07076
Nearby schools
Schools provided by the listing agent
- Middle: Nettingham
- High: Sp Fanwood
Source: GSMLS. This data may not be complete. We recommend contacting the local school district to confirm school assignments for this home.


Similar homes
- $600,0003 bd2 ba-- sqft227 Willow Ave, Scotch Plains Twp., NJ 07076For Sale
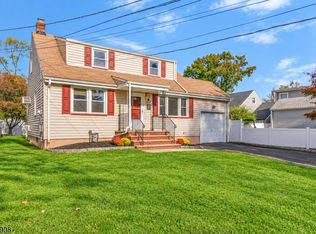 MLS ID #4061263, Gary Gianakis, Kl Sotheby's Int'l. Realty. GSMLS
- $749,0004 bd3 ba2.6k sqft213 Myrtle Ave, Scotch Plains, NJ 07076For Sale By Owner
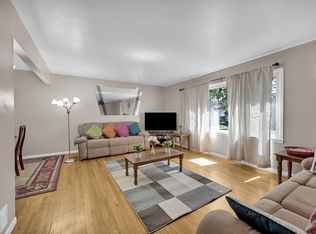
- $620,0004 bd3 ba-- sqft1824 Mountain Ave, Scotch Plains Twp., NJ 07076For Sale
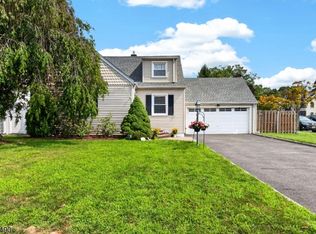 MLS ID #4048402, Erica Nadal, Coldwell Banker Realty. GSMLS
- $634,9003 bd3 ba-- sqft538 Cicilia Pl, Scotch Plains Twp., NJ 07076For Sale
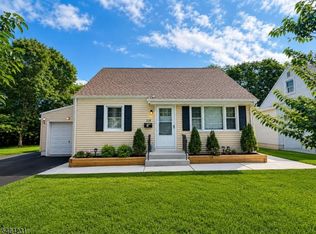 MLS ID #4055805, Cristian Avila Vargas, Realty Of America. GSMLS
