Welcome to this charming and meticulously maintained Colonial nestled on a quiet, tree-lined street in the sought-after Netherwood Heights neighborhood. A warm and inviting living room with a cozy fireplace welcomes you upon entry, setting the tone for this lovely home. The first floor features a formal dining room, a bright and spacious eat-in kitchen, a comfortable family room and a full bath, offering both functionality and versatility.The second level boasts three bedrooms, a large office/den perfect for working from home or additional living space, and a full bath. The finished attic provides an additional room along with abundant storage options.Step outside to enjoy the beautifully landscaped backyard, where an inviting patio creates the perfect setting for relaxing, entertaining, or enjoying a sunny afternoon. Combining classic Colonial character with thoughtful updates and exceptional care, this home is a true gem in the heart of Netherwood Heights.Don't miss this wonderful opportunity to own a move-in-ready home in one of the area's most desirable neighborhoods.
Active
$559,000
835 Osborne Ave, Plainfield City, NJ 07062
3beds
--sqft
Single Family Residence
Built in 1911
6,098 Square Feet Lot
$-- Zestimate®
$--/sqft
$-- HOA
What's special
Cozy fireplaceBeautifully landscaped backyardFinished atticAbundant storage optionsFormal dining roomComfortable family roomQuiet tree-lined street
- 15 hours
- 67
- 8
Zillow last checked:
Listing updated:
Listed by:
Joseph Palmer 908-868-9890,
Coldwell Banker Realty,
John Demarco
Source: GSMLS,MLS#: 4059544
Facts & features
Interior
Bedrooms & bathrooms
- Bedrooms: 3
- Bathrooms: 2
- Full bathrooms: 2
Bedroom 1
- Level: Second
- Area: 204
- Dimensions: 17 x 12
Bedroom 2
- Area: 99
- Dimensions: 9 x 11
Bedroom 3
- Area: 110
- Dimensions: 10 x 11
Dining room
- Features: Formal Dining Room
- Level: First
- Area: 165
- Dimensions: 11 x 15
Family room
- Level: First
- Area: 210
- Dimensions: 10 x 21
Kitchen
- Features: Breakfast Bar, Country Kitchen, Eat-in Kitchen, Separate Dining Area
- Level: First
- Area: 255
- Dimensions: 17 x 15
Living room
- Level: First
- Area: 324
- Dimensions: 27 x 12
Basement
- Features: Laundry Room, Utility Room
Heating
- Radiators - Hot Water, Natural Gas
Cooling
- Window Unit(s)
Appliances
- Included: Carbon Monoxide Detector, Dishwasher, Dryer, Microwave, Range/Oven-Gas, Refrigerator, Washer, Gas Water Heater
- Laundry: In Basement
Features
- Windows: Drapes
- Basement: Yes,Unfinished
- Number of fireplaces: 1
- Fireplace features: Living Room
Property
Parking
- Total spaces: 2
- Parking features: 1 Car Width, Asphalt, Off Street, On Street, Detached Garage
- Garage spaces: 2
- Uncovered spaces: 2
Features
- Patio & porch: Patio
- Exterior features: Sidewalk
Lot
- Size: 6,098 Square Feet
- Dimensions: 53.27 x 114.35
- Features: Level
Details
- Parcel number: 2912009280000000040000
- Zoning description: Single
Construction
Type & style
- Home type: SingleFamily
- Architectural style: Colonial
- Property subtype: Single Family Residence
Materials
- Aluminum Siding
- Roof: Asphalt Shingle
Condition
- Year built: 1911
Utilities & green energy
- Gas: Gas-Natural
- Sewer: Public Sewer, Sewer Charge Extra
- Water: Public
- Utilities for property: Electricity Connected, Natural Gas Connected, Cable Available, Fiber Optic Available, Garbage Extra Charge
Community & HOA
Community
- Security: Carbon Monoxide Detector
- Subdivision: Netherwood Heights
Location
- Region: Plainfield
Financial & listing details
- Tax assessed value: $110,600
- Annual tax amount: $9,872
- Date on market: 10/16/2026
- Ownership type: Fee Simple
- Electric utility on property: Yes
Estimated market value
Not available
Estimated sales range
Not available
Not available
Price history
| Date | Event | Price |
|---|---|---|
| 10/16/2026 | Listed for sale | $559,000 |
Source:  GSMLS #4059544 Report a problem GSMLS #4059544 Report a problem | ||
Public tax history
Tax history is unavailable.
Monthly payment
Est. payment
Payment breakdown
Explore the cost of this home by adjusting the details. Changes won't be saved.Climate risks
Neighborhood: 07062
Similar homes
- $589,9003 bd2 ba-- sqft1139 Dorsey Pl, Plainfield, NJ 07062For Sale

 MLS ID #2705096R, JONATHAN JAREMA. All Jersey MLS
 - $--3 bd1 ba1.1k sqft1143-47 E 7th St, Plainfield, NJ 07062Auction
 Auction.com 2
 - $499,9003 bd2 ba-- sqft816 Central St, Plainfield City, NJ 07062For Sale
 MLS ID #4044264, Dwayne Pullum, Re/Max First Realty Ii. GSMLS
 - $410,0003 bd2 ba-- sqft312 Watson Ave, Plainfield City, NJ 07062For Sale
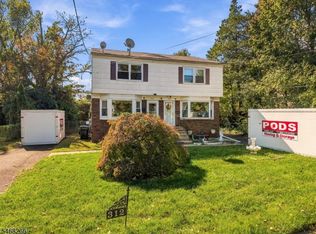 MLS ID #4059584, Chiquita Pittman, Re/Max First Realty. GSMLS
 - $589,0003 bd3 ba1.7k sqft1133-35 Hillside Ave, Plainfield, NJ 07060For SaleMLS ID #2705959R, ALLISON MCWILLIAMS. All Jersey MLS
- $550,0004 bd2 ba1.8k sqft1340-42 Lake St, Plainfield, NJ 07060For SaleMLS ID #2705906R, JOSE R. SANCHEZ. All Jersey MLS
