Welcome home to 194 Wiley Ave! This beautifully renovated ranch offers easy one-level living, modern finishes and a backyard made for entertaining. A sun-filled living room with a classic fireplace, wood-look floors and recessed lighting flows to the updated kitchen with rich wood cabinetry, granite counters, tile backsplash, stainless appliances and a breakfast bar. Two generous bedrooms, each with sliders to the yard, and a renovated full bath complete the main level. The fully finished lower level adds a large rec room, a second family room, a bonus room with two walk-in closets for an office or guest space, a kitchenette, a full bath and a half bath. Outside, enjoy a sparkling pool wrapped by a spacious deck, a patio and white vinyl privacy fencing. Long private driveway, detached garage and solar panels. Just around the corner from Milton Campbell Field's baseball and soccer fields, and less than a mile to Netherwood Station on NJ Transit's Raritan Valley Line for an easy commute toward Newark and New York. Move-in ready. Schedule your showing today!
Active
$445,000
194 Wiley Ave, Plainfield City, NJ 07062
2beds
--sqft
Single Family Residence
Built in 1956
4,791 Square Feet Lot
$450,600 Zestimate®
$--/sqft
$-- HOA
What's special
- 4 days
- 807
- 96
Zillow last checked:
Listing updated:
Listed by:
Jose De Oliveira 973-223-0690,
Vylla Home
Source: GSMLS,MLS#: 4059312
Facts & features
Interior
Bedrooms & bathrooms
- Bedrooms: 2
- Bathrooms: 2
- Full bathrooms: 2
Bedroom 1
- Level: First
- Area: 190
- Dimensions: 19 x 10
Bedroom 2
- Level: First
- Area: 165
- Dimensions: 11 x 15
Kitchen
- Features: Breakfast Bar, Eat-in Kitchen
- Level: First
- Area: 180
- Dimensions: 15 x 12
Living room
- Level: First
- Area: 208
- Dimensions: 16 x 13
Basement
- Features: Bath(s) Other, Family Room, Kitchen, Office, Rec Room
Heating
- 1 Unit, Forced Air, Natural Gas
Cooling
- 1 Unit, Central Air
Appliances
- Included: Dishwasher, Microwave, Refrigerator
Features
- Rec Room, Office, See Remarks
- Flooring: Tile
- Basement: Yes,Finished,Full
- Number of fireplaces: 1
- Fireplace features: Living Room
Property
Parking
- Total spaces: 4
- Parking features: Asphalt, Driveway-Exclusive, Off Street, Detached Garage
- Garage spaces: 1
- Uncovered spaces: 4
Features
- Patio & porch: Deck, Patio
- Has private pool: Yes
- Pool features: Above Ground
Lot
- Size: 4,791 Square Feet
- Dimensions: 46 x 100
Details
- Parcel number: 2912004490000000100000
- Zoning description: R-2
Construction
Type & style
- Home type: SingleFamily
- Architectural style: Ranch
- Property subtype: Single Family Residence
Materials
- Vinyl Siding
- Roof: Asphalt Shingle
Condition
- Year built: 1956
Utilities & green energy
- Sewer: Public Sewer
- Water: Public
- Utilities for property: Underground Utilities
Community & HOA
Location
- Region: Plainfield
Financial & listing details
- Tax assessed value: $93,000
- Annual tax amount: $8,301
- Date on market: 10/17/2026
- Ownership type: Fee Simple
Estimated market value
$450,600
$428,000 - $473,000
$2,609/mo
Price history
| Date | Event | Price |
|---|---|---|
| 10/17/2026 | Listed for sale | $445,000+345% |
Source:  GSMLS #4059312 Report a problem | ||
| 1/29/2018 | Sold | $100,000+9900% |
Source: Public Record Report a problem | ||
| 9/2/2017 | Listed for sale | -- |
Source: Auction.com Report a problem | ||
| 2/21/2017 | Sold | $1,000-98.3% |
Source: Public Record Report a problem | ||
| 12/28/2016 | Listed for sale | $60,000-40% |
Source: Williams & Williams Worldwide Real Estate Auction Report a problem | ||
| 10/4/1994 | Sold | $100,000 |
Source: Public Record Report a problem | ||
Public tax history
| Year | Property taxes | Tax assessment |
|---|---|---|
| 2025 | $8,121 | $93,000 |
| 2024 | $8,121 +1% | $93,000 |
| 2023 | $8,041 +2.2% | $93,000 |
| 2022 | $7,867 +0.9% | $93,000 |
| 2021 | $7,798 +0.3% | $93,000 |
| 2020 | $7,776 +2.1% | $93,000 |
| 2019 | $7,613 | $93,000 |
| 2018 | $7,613 +137.1% | $93,000 |
| 2017 | $3,211 -54.5% | $93,000 |
| 2016 | $7,061 +2.8% | $93,000 |
| 2015 | $6,869 +2.4% | $93,000 |
| 2014 | $6,709 +3% | $93,000 |
| 2013 | $6,513 +0.1% | $93,000 |
| 2012 | $6,504 +3.6% | $93,000 |
| 2011 | $6,276 +8.7% | $93,000 |
| 2010 | $5,774 +3.8% | $93,000 |
| 2009 | $5,560 | $93,000 |
| 2008 | -- | $93,000 |
| 2007 | $5,271 | $93,000 |
| 2006 | -- | $93,000 |
| 2005 | -- | $93,000 |
| 2004 | -- | $93,000 |
| 2003 | -- | $93,000 |
| 2002 | -- | $93,000 |
| 2001 | -- | $93,000 |
Find assessor info on the county website
Monthly payment
Est. payment
Payment breakdown
Explore the cost of this home by adjusting the details. Changes won't be saved.Climate risks
Neighborhood: Netherwood
Nearby schools
Schools provided by the listing agent
- High: Plainfield
Source: GSMLS. This data may not be complete. We recommend contacting the local school district to confirm school assignments for this home.
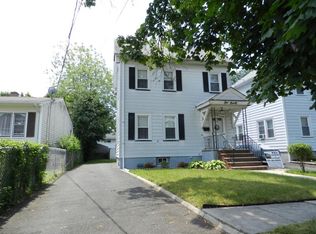

Similar homes
- $410,0003 bd2 ba-- sqft308 Watson Ave, Plainfield City, NJ 07062For Sale
 MLS ID #4059581, Chiquita Pittman, Re/Max First Realty. GSMLS
- $410,0003 bd2 ba1.2k sqft308 Watson Ave #10, Plainfield, NJ 07062For Sale
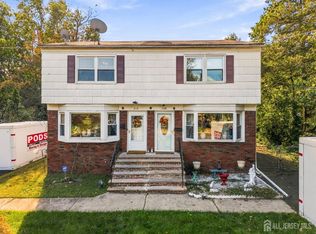
 MLS ID #2706459R, CHIQUITA PITTMAN. All Jersey MLS
- $410,0003 bd2 ba1.2k sqft312 Watson Ave, Plainfield, NJ 07062For Sale
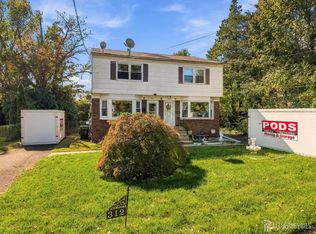 MLS ID #2706461R, CHIQUITA PITTMAN. All Jersey MLS
- $450,0003 bd2 ba-- sqft1251 Columbia Ave, Plainfield City, NJ 07062For Sale
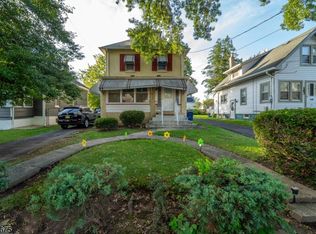 MLS ID #4049280, Tatiana Gomez, Premier Homes. GSMLS
- $408,9993 bd1 ba1k sqft148 Pineview Ter #50, Plainfield, NJ 07062For SaleMLS ID #2703301R, TYRONE LOWMAN. All Jersey MLS
