Welcome to this beautifully maintained 4-bedroom, 2-bath bi-level home in the highly sought-after Netherwood Heights section of Plainfield. Situated on a prominent corner lot just under one-half acre, this property offers the perfect blend of modern updates, spacious living, and exceptional outdoor space. The heart of the home is the remodeled kitchen, featuring updated cabinetry, countertops, and appliances designed to meet the needs of today's lifestyle. Both full bathrooms have also been tastefully renovated, providing contemporary finishes and comfort. Sun-filled living and dining areas create an inviting atmosphere for everyday living and entertaining, while four generously sized bedrooms offer flexibility for guests, or home office needs. The lower level expands the living space with a versatile family room, recreation area, or work-from-home setup. Built-in two-car garage provides convenient parking, additional storage, and direct access to the home. Large windows throughout fill the interior with natural light and showcase the property's attractive surroundings. Outside, the expansive corner lot offers endless possibilities for outdoor entertaining, gardening, recreation, or future enhancements. Conveniently located near the Netherwood train station, major highways, parks, shopping, and dining, this home combines suburban charm with commuter-friendly access. A rare opportunity to own a move-in-ready home in one of Plainfield's most established neighborhoods.
Active
$649,900
741 Belvidere Ave, Plainfield City, NJ 07062
4beds
--sqft
:
Get pre-qualified$4,760/mo
Single Family Residence
Built in 1981
0.45 Acres Lot
$-- Zestimate®
$--/sqft
$-- HOA
What's special
- 52 days |
- 192 |
- 12 |
Zillow last checked:
Listing updated:
Listed by:
William C Collins 908-322-5454,
Era Queen City Realty
Source: GSMLS,MLS#: 4034064
Facts & features
Interior
Bedrooms & bathrooms
- Bedrooms: 4
- Bathrooms: 2
- Full bathrooms: 2
Bedroom 1
- Level: First
Bedroom 2
- Level: First
Bedroom 3
- Level: First
Bedroom 4
- Level: Ground
Dining room
- Features: Formal Dining Room
- Level: First
Family room
- Level: Ground
Kitchen
- Features: Kitchen Island, Eat-in Kitchen
- Level: First
Living room
- Level: First
Heating
- 1 Unit, Baseboard - Hotwater, Natural Gas
Cooling
- 1 Unit
Appliances
- Included: Carbon Monoxide Detector, Dishwasher, Microwave, Range/Oven-Gas, Gas Water Heater
Features
- Flooring: Carpet, Tile
- Basement: None
- Has fireplace: No
Property
Parking
- Total spaces: 6
- Parking features: 2 Car Width, Asphalt, Built-In Garage
- Attached garage spaces: 2
- Uncovered spaces: 6
Features
- Levels: Bi-Level
Lot
- Size: 0.45 Acres
- Dimensions: 97.50 x 202.15 IRR
Details
- Parcel number: 2912009040000000110000
- Zoning description: Residential
Construction
Type & style
- Home type: SingleFamily
- Property subtype: Single Family Residence
Materials
- Brick, See Remarks
- Roof: Asphalt Shingle
Condition
- Year built: 1981
- Major remodel year: 2013
Utilities & green energy
- Sewer: Public Sewer
- Water: Public
- Utilities for property: Underground Utilities
Community & HOA
Community
- Security: Carbon Monoxide Detector(s), Fire Extinguisher, Smoke Detector(s), Carbon Monoxide Detector
- Subdivision: Netherwood Heights
Location
- Region: Plainfield
Financial & listing details
- Tax assessed value: $154,200
- Annual tax amount: $13,763
- Date on market: 6/22/2026
- Ownership type: Fee Simple
Estimated market value
Not available
Estimated sales range
Not available
Not available
Price history
| Date | Event | Price |
|---|---|---|
| 6/22/2026 | Listed for sale | $649,900 |
Source:  GSMLS #4034064 Report a problem GSMLS #4034064 Report a problem | ||
Public tax history
Tax history is unavailable.
Monthly payment
Est. payment
Payment breakdown
Explore the cost of this home by adjusting the details. Changes won't be saved.Climate risks
Neighborhood: 07062
Nearby schools
GreatSchools rating
- 7/10Frederic W. Cook Elementary SchoolGrades: K-5Distance: 0.5 mi
- 3/10Maxson Middle SchoolGrades: 6-8Distance: 0.2 mi
- 1/10Plainfield High SchoolGrades: 9-12Distance: 1 mi
Schools provided by the listing agent
- Elementary: Woodland
- Middle: Maxson
- High: Plainfield
Source: GSMLS. This data may not be complete. We recommend contacting the local school district to confirm school assignments for this home.
- $620,700-- bd-- ba-- sqft732 Belvidere Ave, Plainfield, NJ 07062Off Market
- $620,700-- bd-- ba2.3k sqft733-37 Belvidere Ave, Plainfield, NJ 07062Off Market
- $597,200-- bd-- ba1.1k sqft741-55 Belvidere Ave, Plainfield, NJ 07062Off Market
- $706,400-- bd-- ba2.8k sqft725-31 Belvidere Ave, Plainfield, NJ 07062Off Market
- $602,0006 bd4 ba4.6k sqft732-42 Belvidere Ave, Plainfield, NJ 07062Sold
- $---- bd-- ba-- sqft729 Belvidere Ave, Plainfield, NJ 07060Off Market
- $1,313,9007 bd6 ba6k sqft750 Belvidere Ave, Plainfield, NJ 07062Off Market
- $1,246,9007 bd6 ba5.9k sqft744-54 Belvidere Ave, Plainfield, NJ 07062Off Market
A local agent can set up tours, give advice and negotiate with sellers.
A local lender can help you make sure your offer is ready when you are.
Similar homes
- $649,9004 bd3 ba1.3k sqft812-818 Sterling St, Plainfield City, NJ 07062For Sale
 MLS ID #4038542, Yira Demorizi, Prominent Properties Sir. GSMLS
 - $619,9003 bd3 ba1.6k sqft1140-42 Hillside Ave, Plainfield City, NJ 07060For Sale
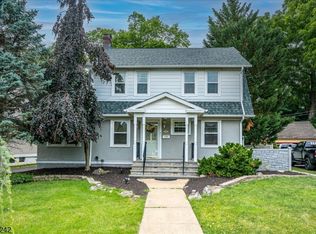 MLS ID #4038477, Eulondia Kaye Reese-turner, Coldwell Banker Realty. GSMLS
 - $649,9994 bd2 ba-- sqft1 Edgar Ave, Green Brook Twp., NJ 08812For Sale
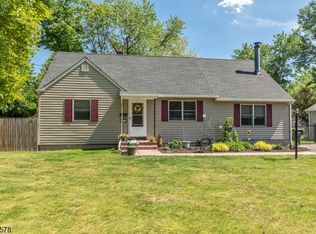 MLS ID #4028943, Aaron P. Collins, Re/Max Classic Group. GSMLS
 - $555,0004 bd2 ba-- sqft1454 S End Pkwy, Plainfield City, NJ 07060For Sale
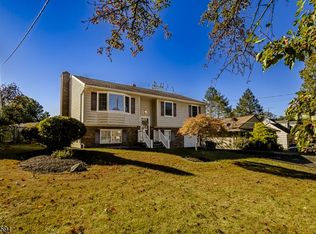 MLS ID #3990201, Coldwell Banker Realty. GSMLS
 - $639,0002 bd2 ba-- sqft2104 Westfield Ave, Scotch Plains Twp., NJ 07076For SaleMLS ID #4034706, Malina Milonnet, Real. GSMLS
- $629,9002 bd3 ba-- sqft675 Raritan Rd #6, Clark Twp., NJ 07066For SaleMLS ID #4044040, Jacqueline Cifelli, The Agency Rutherford. GSMLS
- $619,0004 bd3 ba1.8k sqft321 Ascot Ln, Bridgewater Twp., NJ 08807For SaleMLS ID #4043547, Leigh Anne Walker, Keller Williams Real Estate. GSMLS
- $599,0005 bd3 ba2.5k sqft128 Baltimore Ave, Hillside Twp., NJ 07205For SaleMLS ID #4043635, Viviana Zapata, Bhgre Elite. GSMLS
- $699,9004 bd3 ba-- sqft719 W Blancke St, Linden City, NJ 07036For SaleMLS ID #4043472, Abraham Jungreis, Pinn Realty. GSMLS
- $519,0006 bd3 ba-- sqft167 Manning Ave, North Plainfield Boro, NJ 07060For SaleMLS ID #4042192, Brian Antonio Martinez, Premier Homes. GSMLS
- $749,9003 bd3 ba-- sqft1542 Us Highway 22, Mountainside Boro, NJ 07092For SaleMLS ID #4038162, Nicola Trani, Exp Realty, Llc. GSMLS
- $875,0005 bd3 ba2.3k sqft51 Hilltop Ave, Berkeley Heights Twp., NJ 07922For SaleMLS ID #4043308, Joseph Eberle, Weichert Realtors. GSMLS
- $749,0004 bd3 ba-- sqft39 Saint Germain Dr, Clark Twp., NJ 07066For SaleMLS ID #4038978, Lori Ann Kazanowski, Daunno Realty Services Llc. GSMLS
- $749,0004 bd3 ba-- sqft831 Odonnell Ave, Scotch Plains Twp., NJ 07076For SaleMLS ID #4035528, George A. Castro Iv, Premier Homes. GSMLS
- $649,0003 bd2 ba-- sqft63 Hazel Ave, Livingston Twp., NJ 07039For SaleMLS ID #4043347, Michael Martinetti, Keller Williams Realty. GSMLS
- $629,0005 bd2 ba-- sqft220 Arthur St, Linden City, NJ 07036For SaleMLS ID #4040806, Keke Wilkins, Keller Williams Elite Realtors. GSMLS
- $599,9994 bd2 ba-- sqft36 Oakland Ave, Franklin Twp., NJ 08873For SaleMLS ID #4043072, Siemyana Dsouza, Re/Max Welcome Home. GSMLS
- $764,0004 bd3 ba2.1k sqft29 1St St, Franklin Twp., NJ 08873For SaleMLS ID #4041564, Patrick M Kelly, Re/Max Preferred Professionals. GSMLS
- $799,0005 bd3 ba-- sqft179 Grant Ave, New Providence Boro, NJ 07974For SaleMLS ID #4031146, Peter Williams, Exp Realty, Llc. GSMLS
- $599,0003 bd2 ba-- sqft536 Fairway Dr, Union Twp., NJ 07083For SaleMLS ID #4043352, Michael Martinetti, Keller Williams Realty. GSMLS
