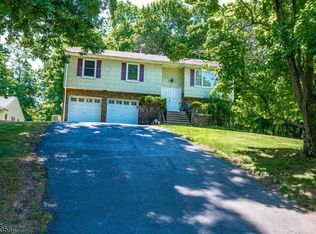
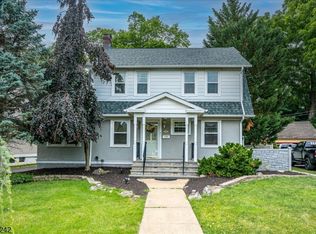
Sellers offering a $5,000 concession. Rare opportunity for builders, investors, or buyers seeking expansion potential! Situated on an impressive 0.29-acre lot, this property offers exceptional possibilities while also featuring a charming existing home, inviting outdoor spaces, & endless potential to reimagine or expand. Beautiful wraparound enclosed porch creates an inviting first impression and offers the perfect place to relax and enjoy the surroundings. Inside, 1st floor features a comfortable living room, dining room, kitchen, and convenient powder room, creating a functional & welcoming layout for everyday living & entertaining. Upstairs, you'll find 2 bedrooms, including a spacious primary bedroom, along with a full bath. Rear screened-in porch extends the 1st floor living space & overlooks one of this home's standout features: a private backyard retreat complete with an in-ground pool, expansive patio, & plenty of lawn space. Detached bonus building/garage offers endless possibilities for pool house/office/storage/workshop. While the home is currently configured as a 2-bedroom, 1.1-bath residence, existing structure offers the opportunity for significant expansion, allowing future owners to create additional living space while still enjoying the exceptional outdoor setting. Whether you're looking to enjoy the home as is or explore its potential, this special property offers a rare combination of character, outdoor amenities, & flexibility in a highly desirable setting
Active
Price cut: $10K (7/17)
$639,000
2104 Westfield Ave, Scotch Plains Twp., NJ 07076
2beds
--sqft
:
Get pre-qualified$4,115/mo
Single Family Residence
Built in 1920
0.29 Acres Lot
$636,100 Zestimate®
$--/sqft
$-- HOA
What's special
In-ground poolPrivate backyard retreatCharming existing homeExceptional outdoor settingConvenient powder roomBeautiful wraparound enclosed porchDining room
- 42 days |
- 4,858 |
- 329 |
Likely to sell faster than
Zillow last checked:
Listing updated:
Listed by:
Malina Milonnet 908-403-5888,
Real,
Jaynie Carlucci
Source: GSMLS,MLS#: 4034706
Facts & features
Interior
Bedrooms & bathrooms
- Bedrooms: 2
- Bathrooms: 2
- Full bathrooms: 1
- 1/2 bathrooms: 1
Bedroom 1
- Level: Second
- Area: 176
- Dimensions: 16 x 11
Bedroom 2
- Level: Second
- Area: 110
- Dimensions: 10 x 11
Primary bathroom
- Features: Stall Shower And Tub
Dining room
- Features: Formal Dining Room
- Level: First
- Area: 121
- Dimensions: 11 x 11
Kitchen
- Features: Not Eat-In Kitchen
- Level: First
- Area: 132
- Dimensions: 12 x 11
Living room
- Level: First
- Area: 176
- Dimensions: 16 x 11
Heating
- Radiators - Steam, Oil Tank Above Ground - Inside
Cooling
- Window Unit(s)
Appliances
- Included: Carbon Monoxide Detector, Dryer, Range/Oven-Electric, Refrigerator, Trash Compactor, Washer
Features
- Basement: Yes,Unfinished
- Has fireplace: No
Property
Parking
- Total spaces: 1
- Parking features: 2 Car Width, Asphalt, Detached Garage
- Garage spaces: 1
Features
- Patio & porch: Deck, Enclosed Porch(es), Patio
- Has private pool: Yes
- Pool features: In Ground
- Fencing: Wood
Lot
- Size: 0.29 Acres
- Dimensions: 110 x 165 IRRG
Details
- Parcel number: 2916025010000000090000
Construction
Type & style
- Home type: SingleFamily
- Architectural style: Colonial
- Property subtype: Single Family Residence
Materials
- Vinyl Siding
- Roof: Asphalt Shingle
Condition
- Year built: 1920
Utilities & green energy
- Gas: Gas-Natural
- Sewer: Public Sewer
- Water: Public
- Utilities for property: Electricity Connected, Natural Gas Connected
Community & HOA
Community
- Security: Carbon Monoxide Detector
Location
- Region: Scotch Plains
Financial & listing details
- Tax assessed value: $100,500
- Annual tax amount: $12,411
- Date on market: 6/18/2026
- Ownership type: Fee Simple
- Electric utility on property: Yes
Estimated market value
$636,100
$604,000 - $668,000
$3,155/mo
Price history
| Date | Event | Price |
|---|---|---|
| 7/17/2026 | Price change | $639,000-1.5% |
Source:  GSMLS #4034706 Report a problem GSMLS #4034706 Report a problem | ||
| 6/18/2026 | Listed for sale | $649,000 |
Source: GSMLS #4034706 Report a problem | ||
Public tax history
| Year | Property taxes | Tax assessment |
|---|---|---|
| 2025 | $11,827 | $100,500 |
| 2024 | $11,827 +3% | $100,500 |
| 2023 | $11,478 +1.2% | $100,500 |
| 2022 | $11,341 +0.2% | $100,500 |
| 2021 | $11,322 +1.2% | $100,500 |
| 2020 | $11,185 +1.7% | $100,500 |
| 2019 | $10,997 | $100,500 |
| 2018 | $10,997 +4.3% | $100,500 |
| 2017 | $10,545 +1.7% | $100,500 |
| 2016 | $10,373 +3.4% | $100,500 |
| 2015 | $10,031 +3.4% | $100,500 |
| 2014 | $9,704 +2.2% | $100,500 |
| 2013 | $9,497 +2.7% | $100,500 |
| 2012 | $9,252 +2.3% | $100,500 |
| 2011 | $9,042 +4.2% | $100,500 |
| 2010 | $8,675 +1.9% | $100,500 |
| 2009 | $8,516 | $100,500 |
| 2008 | -- | $100,500 |
| 2007 | $8,172 | $100,500 |
| 2006 | -- | $100,500 |
| 2005 | -- | $100,500 |
| 2004 | -- | $100,500 |
| 2003 | -- | $100,500 |
| 2002 | -- | $100,500 +5.8% |
| 2001 | -- | $95,000 |
Find assessor info on the county website
Monthly payment
Est. payment
Payment breakdown
Explore the cost of this home by adjusting the details. Changes won't be saved.Climate risks
Neighborhood: 07076
Nearby schools
GreatSchools rating
- 8/10Evergreen Elementary SchoolGrades: PK-4Distance: 0.3 mi
- 7/10Malcolm E Nettingham Middle SchoolGrades: 5-8Distance: 0.6 mi
- 7/10Scotch Plains Fanwood High SchoolGrades: 9-12Distance: 0.3 mi
Schools provided by the listing agent
- Elementary: Evergreen
- Middle: Nettingham
- High: Sp Fanwood
Source: GSMLS. This data may not be complete. We recommend contacting the local school district to confirm school assignments for this home.
- $612,5004 bd3 ba-- sqft2099 Westfield Ave, Scotch Plains, NJ 07076Sold

- $642,600-- bd-- ba1.6k sqft2108 Westfield Ave, Scotch Plains, NJ 07076Off Market
- $867,600-- bd-- ba1.6k sqft2109 Westfield Ave, Scotch Plains, NJ 07076Off Market
- $730,0004 bd2 ba-- sqft2092 Westfield Ave, Scotch Plains, NJ 07076Sold
- $747,600-- bd-- ba2k sqft2100 Westfield Ave, Scotch Plains, NJ 07076Off Market
- $1,318,9004 bd4 ba3.3k sqft2104 Westfield Road Cir, Scotch Plains, NJ 07076Off Market
- $766,4004 bd2 ba1.6k sqft2112 Westfield Ave, Scotch Plains, NJ 07076Off Market
- $765,9004 bd2 ba-- sqft2092 Westfield Ave #BOM, Scotch Plains, NJ 07076Off Market
A local agent can set up tours, give advice and negotiate with sellers.
A local lender can help you make sure your offer is ready when you are.
Similar homes
- $649,9004 bd2 ba-- sqft741 Belvidere Ave, Plainfield City, NJ 07062For Sale
 MLS ID #4034064, William C Collins, Era Queen City Realty. GSMLS
 - $649,9004 bd3 ba1.3k sqft812-818 Sterling St, Plainfield City, NJ 07062For Sale
 MLS ID #4038542, Yira Demorizi, Prominent Properties Sir. GSMLS
 - $650,0003 bd3 ba1.6k sqft1140-42 Hillside Ave, Plainfield City, NJ 07060For Sale
 MLS ID #4038477, Eulondia Kaye Reese-turner, Coldwell Banker Realty. GSMLS
 - $699,0003 bd1 ba-- sqft714 North Ave West, Westfield Town, NJ 07090For Sale
 MLS ID #4042640, Lorena Barbosa, David Realty Group Llc. GSMLS
 - $648,8883 bd2 ba8.7k sqft132 Parkside Rd, Plainfield City, NJ 07060For SaleMLS ID #4007833, Kevin Pereyra, Ozana Realty Group. GSMLS
- $635,0003 bd1 ba-- sqft587 Woodland Ave, Mountainside Boro, NJ 07092For SaleMLS ID #4036703, Carolanne Rice, Coldwell Banker Realty. GSMLS
- $825,0003 bd2 ba-- sqft217 Robin Hood Rd, Mountainside Boro, NJ 07092For SaleMLS ID #4042351, Christina Emma Bove, Keller Williams Realty. GSMLS
- $759,0004 bd2 ba-- sqft158 Maple St, New Providence Boro, NJ 07974For SaleMLS ID #4037249, Amy Faherty, Keller Williams Ocean Living. GSMLS
- $699,0004 bd2 ba2.2k sqft321 Willow Ave, Garwood Boro, NJ 07027For SaleMLS ID #4036892, William Kenny Kwong, Exp Realty, Llc. GSMLS
- $679,9003 bd3 ba-- sqft286 Atlantic Dr., Parsippany-Troy Hills Twp., NJ 07054For SaleMLS ID #4043375, Bob Wilhalme, Weichert Realtors. GSMLS
- $639,9993 bd3 ba-- sqft1030 Sterling Rd, Union Twp., NJ 07083For SaleMLS ID #4038781, Angies Hernandez, United Real Estate. GSMLS
- $624,9003 bd2 ba-- sqft328 Plymouth Rd, Union Twp., NJ 07083For SaleMLS ID #4040167, Matthew Skierski, Coldwell Banker Realty. GSMLS
- $600,0003 bd2 ba-- sqft225 Boulevard, Kenilworth Boro, NJ 07033For SaleMLS ID #4034870, Carl Lordi, Exp Realty, Llc. GSMLS
- $575,0004 bd2 ba-- sqft920 Pennsylvania Ave, Union Twp., NJ 07083For SaleMLS ID #4039915, Allison Maguire, Brown Harris Stevens New Jersey. GSMLS
- $600,0004 bd3 ba-- sqft641 Palisade Rd, Union Twp., NJ 07083For SaleMLS ID #4042366, Curtis Counts, Exp Realty, Llc. GSMLS
- $599,9995 bd3 ba-- sqft223 Keats Ave, Elizabeth City, NJ 07208For SaleMLS ID #4037786, Antonio Henriques, Prominent Properties Sir. GSMLS
- $579,9004 bd2 ba-- sqft262 Chestnut St, Union Twp., NJ 07083For SaleMLS ID #4034686, Honorata L. Paz, Coldwell Banker Realty. GSMLS
- $599,0003 bd3 ba-- sqft606 Knopf St, Linden City, NJ 07036For SaleMLS ID #4038709, Patricia Contreras Rios, Premier Homes. GSMLS
- $599,0003 bd3 ba-- sqft459 Twin Oaks Rd, Union Twp., NJ 07083For SaleMLS ID #4040594, Christopher Burke, Coldwell Banker Realty. GSMLS
- $629,0002 bd1 ba-- sqft14 Franklin St, Cedar Grove Twp., NJ 07009For SaleMLS ID #4042365, Daniel Buchsbaum, Bhhs Fox & Roach. GSMLS
