Fully Renovated in 2025- Stunning Cape Cod with Bonus Living Space! Welcome to 818 Sterling Street, Plainfield, NJ, ideally located just two blocks from the Scotch Plains border. This beautifully renovated Cape Cod-style home perfectly blends modern design, comfort, and functionality.Completely updated in 2025, this move-in-ready home features 4 spacious bedrooms, 3 full bathrooms, and a bright, open layout designed for today's lifestyle. The finished basement offers a large family room plus three bonus rooms, providing endless possibilities for a home office, gym, playroom, guest space, or hobby rooms.Enjoy contemporary finishes throughout, central air conditioning with 2 manual boosters, and a cozy fireplace that creates a warm and inviting atmosphere. The home also features thermal, storm-impact-resistant windows and doors, enhancing energy efficiency, comfort, and peace of mind. The updated kitchen includes a conventional oven and is designed to meet the needs of everyday living and entertaining.Conveniently located near schools, parks, shopping, restaurants, public transportation, and major highways, this exceptional property offers easy access to everything Plainfield and the surrounding communities have to offer.Don't miss this opportunity to own a beautifully renovated home with flexible living space in a prime location. Schedule your private showing today!
Active
$649,900
812-818 Sterling St, Plainfield City, NJ 07062
4beds
1,350sqft
:
Get pre-qualified$4,760/mo
Single Family Residence
Built in 1951
10,018 Square Feet Lot
$660,500 Zestimate®
$481/sqft
$-- HOA
What's special
- 18 days |
- 389 |
- 24 |
Zillow last checked:
Listing updated:
Listed by:
Yira Demorizi 201-893-3685,
Prominent Properties Sir
Source: GSMLS,MLS#: 4038542
Facts & features
Interior
Bedrooms & bathrooms
- Bedrooms: 4
- Bathrooms: 3
- Full bathrooms: 3
Bedroom 1
- Level: Second
- Area: 176
- Dimensions: 16 x 11
Bedroom 2
- Level: Second
- Area: 110
- Dimensions: 10 x 11
Bedroom 3
- Level: First
- Area: 132
- Dimensions: 11 x 12
Bedroom 4
- Level: First
- Area: 143
- Dimensions: 13 x 11
Primary bathroom
- Features: Tub Shower
Dining room
- Features: Dining L
- Level: First
- Area: 72
- Dimensions: 9 x 8
Family room
- Level: Basement
- Area: 264
- Dimensions: 22 x 12
Kitchen
- Features: Eat-in Kitchen
- Level: First
- Area: 132
- Dimensions: 11 x 12
Living room
- Level: First
- Area: 187
- Dimensions: 17 x 11
Basement
- Features: Bath(s) Other, Inside Entrance, Laundry Room, Outside Entrance, Rec Room, Storage Room, Utility Room, Walkout
Heating
- 1 Unit, Forced Air, Natural Gas
Cooling
- 1 Unit, Central Air, See Remarks
Appliances
- Included: Carbon Monoxide Detector, Dishwasher, Dryer, Kitchen Exhaust Fan, Range/Oven-Gas, Refrigerator, Self Cleaning Oven, Washer, Water Filter, Water Heater From Furnace, Gas Water Heater
- Laundry: Laundry Room, In Basement
Features
- Rec Room, Utility Room, Bathroom, Other Room(s)
- Flooring: Tile, Wood
- Windows: Blinds
- Basement: Yes,Finished,Full,Walk-Out Access,Sump Pump
- Number of fireplaces: 1
- Fireplace features: Fireplace Equipment, Imitation, Living Room, Non-Functional, Wood Burning
Interior area
- Total structure area: 1,350
- Total interior livable area: 1,350 sqft
Property
Parking
- Total spaces: 6
- Parking features: 1 Car Width, Additional Parking, Asphalt, Driveway-Exclusive, Off Street, On Street
- Uncovered spaces: 6
Features
- Patio & porch: Patio
- Exterior features: Barbecue, Curbs
Lot
- Size: 10,018 Square Feet
- Dimensions: 10041SF
- Features: Irregular Lot, Level
Details
- Parcel number: 2912009160000000230000
Construction
Type & style
- Home type: SingleFamily
- Architectural style: Cape Cod
- Property subtype: Single Family Residence
Materials
- Stone, Vinyl Siding
- Roof: Asphalt Shingle
Condition
- Year built: 1951
- Major remodel year: 2025
Utilities & green energy
- Sewer: Public Sewer
- Water: Public
- Utilities for property: Underground Utilities
Community & HOA
Community
- Security: Carbon Monoxide Detector
- Subdivision: Cedar Brook
Location
- Region: Plainfield
Financial & listing details
- Price per square foot: $481/sqft
- Tax assessed value: $110,000
- Annual tax amount: $9,818
- Date on market: 7/11/2026
- Exclusions: Personal Belongins
- Ownership type: Fee Simple
Estimated market value
$660,500
$627,000 - $694,000
$3,495/mo
Price history
| Date | Event | Price |
|---|---|---|
| 7/11/2026 | Listed for sale | $649,900$481/sqft |
Source:  GSMLS #4038542 Report a problem GSMLS #4038542 Report a problem | ||
Public tax history
Tax history is unavailable.
Monthly payment
Est. payment
Payment breakdown
Explore the cost of this home by adjusting the details. Changes won't be saved.Climate risks
Neighborhood: 07062
Nearby schools
GreatSchools rating
- 7/10Frederic W. Cook Elementary SchoolGrades: K-5Distance: 0.2 mi
- 3/10Maxson Middle SchoolGrades: 6-8Distance: 0.7 mi
- 1/10Plainfield High SchoolGrades: 9-12Distance: 1.7 mi
Schools provided by the listing agent
- Elementary: Fredcook
- Middle: Maxson
- High: Plainfield
Source: GSMLS. This data may not be complete. We recommend contacting the local school district to confirm school assignments for this home.
- $586,5004 bd2 ba2k sqft1401-5 Shirley St, Plainfield, NJ 07062Off Market
- $---- bd-- ba-- sqft1401 Shirley St, Plainfield, NJ 07062Off Market
- $546,4004 bd3 ba1k sqft812-18 Sterling St, Plainfield, NJ 07062Off Market
- $698,1004 bd3 ba1k sqft818 Sterling St, Plainfield, NJ 07062Off Market

- $456,700-- bd-- ba900 sqft808-10 Sterling St, Plainfield, NJ 07062Off Market
- $420,8003 bd1 ba875 sqft807-13 Sterling St, Plainfield, NJ 07062Off Market
- $406,7002 bd1 ba-- sqft807 Sterling St, Plainfield, NJ 07062Off Market
- $552,400-- bd-- ba1.8k sqft820-26 Sterling St, Plainfield, NJ 07062Off Market
A local agent can set up tours, give advice and negotiate with sellers.
A local lender can help you make sure your offer is ready when you are.
Similar homes
- $650,0003 bd3 ba1.6k sqft1140-42 Hillside Ave, Plainfield City, NJ 07060For Sale
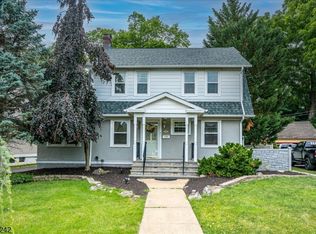 MLS ID #4038477, Eulondia Kaye Reese-turner, Coldwell Banker Realty. GSMLS
 - $599,0003 bd2 ba1.7k sqft811 Field Ave, Plainfield City, NJ 07060For Sale
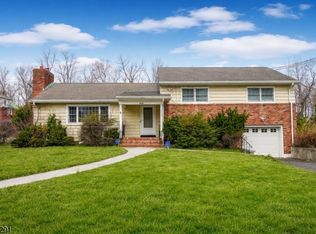 MLS ID #4018000, Salvatore Taormina, Robert Defalco Realty Llc. GSMLS
 - $655,0003 bd3 ba1.3k sqft556 Valley Rd, Clark Twp., NJ 07066For Sale
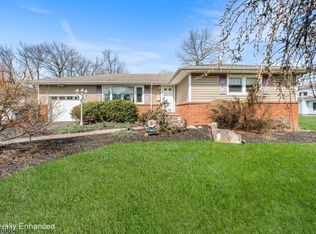 MLS ID #4017907, Amira Elgoneimy, Redfin Corporation. GSMLS
 - $499,9004 bd3 ba1.7k sqft708 E Front St #2, Plainfield City, NJ 07062For Sale
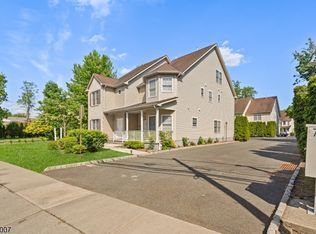 MLS ID #4028980, Darlene Schror, Redfin Corporation. GSMLS
 - $649,0004 bd3 ba1.9k sqft1635 Mabel St, Piscataway, NJ 08854For Sale
 MLS ID #2617413R, INGRID BELLE. All Jersey MLS
 - $550,0005 bd3 ba1.8k sqft650 E 6Th St, Plainfield City, NJ 07060For SaleMLS ID #4039710, Katherine Rozzelle, Real. GSMLS
- $569,0003 bd2 ba1.4k sqft701 Denninger Rd, North Plainfield, NJ 07063For SaleMLS ID #2618491R, MARIA P. ABAD. All Jersey MLS
- $822,5003 bd3 ba1.8k sqft538 W Broad St, Westfield Town, NJ 07090For SaleMLS ID #4042565, Megha Sethi, Premiumone Realty. GSMLS
- $649,0004 bd4 ba1.8k sqft24 Hillcrest Ave, Edison, NJ 08817For SaleMLS ID #2701324R, VICTORIA TUDOR. All Jersey MLS
- $579,0004 bd1 ba1.1k sqft77 W Arthur Pl, Iselin, NJ 08830For SaleMLS ID #2700767R, SUSAN MARCRIE. All Jersey MLS
- $599,9993 bd2 ba1.9k sqft1400 Field Ave, South Plainfield, NJ 07080For SaleMLS ID #2613972R, ANNA G. KRAPIVINA. All Jersey MLS
- $659,9994 bd3 ba1.5k sqft16 Mercury Cir, South Amboy, NJ 08879For SaleMLS ID #2700825R, STEPHANIE BUFALINO. All Jersey MLS
- $649,9004 bd2 ba1.7k sqft26 Demond Pl, Somerville Boro, NJ 08876For SaleMLS ID #4038117, Marta Weglarz, Re/Max Preferred Professionals. GSMLS
- $650,0003 bd3 ba1.6k sqft725 Prospect St, Maplewood Twp., NJ 07040For SaleMLS ID #4039049, Kristin H. Gobbel-swanson, Coldwell Banker Realty. GSMLS
- $674,9004 bd3 ba1.8k sqft333 Amon Ter, Linden City, NJ 07036For SaleMLS ID #4025940, Darlene Schror, Redfin Corporation. GSMLS
- $699,0003 bd3 ba1.4k sqft20 Cora Ln, Chester Twp., NJ 07930For SaleMLS ID #4042373, Jennifer B. Woods, Exp Realty, Llc. GSMLS
- $599,0003 bd1 ba1.3k sqft30 Rieder Rd, Edison, NJ 08817For SaleMLS ID #2616086R, RITA DHARIA. All Jersey MLS
- $715,0004 bd2 ba1.9k sqft21 Sulliman Rd, Edison, NJ 08817For SaleMLS ID #2618369R, DOUGLAS R. DETER. All Jersey MLS
- $888,8884 bd3 ba1.8k sqft77 Schwinn Dr, Clark Twp., NJ 07066For SaleMLS ID #4037842, William Kilbride, Compass New Jersey Llc. GSMLS
- $499,9993 bd2 ba1.8k sqft704 Greenbrook Rd, North Plainfield Boro, NJ 07063For SaleMLS ID #4036175, Jennifer Cale, Weichert Realtors. GSMLS
