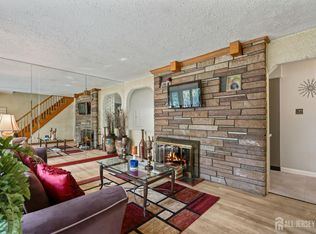
his spacious split-level home offers a fantastic opportunity to create something truly special. Situated on a level corner lot, the property provides excellent curb appeal, added privacy, and plenty of outdoor space for entertaining, gardening, or future enhancements. Inside, you'll find generously sized bedrooms, a practical and versatile layout, and abundant natural light throughout. The split-level design offers flexibility for comfortable everyday living, with multiple living spaces that can easily adapt to your lifestyle needs. A 2-car garage adds convenience, storage, and functionality. Commuters will appreciate the close proximity to major transportation routes, shopping, dining, and everyday essentials, making this location both convenient and connected. This home has solid bones, great space, and endless potential it simply needs a bit of vision and loving attention to truly shine again. Whether you're looking for your next home or an investment with upside, this is a rare opportunity to add value in a well-established neighborhood.
Under contract
Price cut: $25K (8/25)
$575,000
1400 Field Ave, South Plainfield, NJ 07080
3beds
1,901sqft
Single Family Residence
Built in 1954
0.26 Acres Lot
$568,800 Zestimate®
$302/sqft
$-- HOA
What's special
- 161 days
- 466
- 19
Zillow last checked:
Listing updated:
Listed by:
ANNA G. KRAPIVINA 908-251-2709,
RE/MAX INTEGRITY ADVANTAGE
Source: All Jersey MLS,MLS#: 2613972R
Facts & features
Interior
Bedrooms & bathrooms
- Bedrooms: 3
- Bathrooms: 2
- Full bathrooms: 1
- 1/2 bathrooms: 1
Primary bedroom
- Features: Sitting Area
- Area: 234
- Dimensions: 13 x 18
Bedroom 2
- Area: 120
- Dimensions: 10 x 12
Bedroom 3
- Area: 132
- Dimensions: 11 x 12
Bathroom
- Features: Tub Shower
Dining room
- Features: Formal Dining Room
- Area: 144
- Dimensions: 12 x 12
Family room
- Area: 196
- Length: 14
Kitchen
- Features: Eat-in Kitchen
- Area: 154
- Dimensions: 11 x 14
Living room
- Area: 350
- Dimensions: 14 x 25
Basement
- Area: 585
Heating
- Radiators-Steam
Cooling
- Window Unit(s)
Appliances
- Included: Dishwasher, Dryer, Gas Range/Oven, Microwave, Refrigerator, Washer, Gas Water Heater
Features
- Bath Other, Family Room, Kitchen, Living Room, Dining Room, 3 Bedrooms, Bath Main, Other Room(s)
- Flooring: Carpet, Ceramic Tile, Vinyl-Linoleum, Wood
- Basement: Partial, Partially Finished, Storage Space, Utility Room, Laundry Facilities
- Number of fireplaces: 1
- Fireplace features: Gas
Interior area
- Total structure area: 1,901
- Total interior livable area: 1,901 sqft
Video & virtual tour
Property
Parking
- Total spaces: 2
- Parking features: 2 Car Width, Asphalt, Garage, Built-In Garage, Garage Door Opener, Driveway, On Street
- Attached garage spaces: 2
- Has uncovered spaces: Yes
Features
- Levels: One, Three Or More, Multi/Split
- Stories: 2
- Patio & porch: Porch, Patio
- Exterior features: Open Porch(es), Patio, Fencing/Wall
- Fencing: Fencing/Wall
Lot
- Size: 0.26 Acres
- Dimensions: 150.00 x 75.00
- Features: Corner Lot, Level
Details
- Parcel number: 1222337
- Zoning: res
Construction
Type & style
- Home type: SingleFamily
- Architectural style: Split Level
- Property subtype: Single Family Residence
Materials
- Roof: Asphalt
Condition
- Year built: 1954
Utilities & green energy
- Gas: Natural Gas
- Sewer: Public Sewer
- Water: Public
- Utilities for property: Natural Gas Connected
Community & HOA
Location
- Region: South Plainfield
Financial & listing details
- Price per square foot: $302/sqft
- Tax assessed value: $117,800
- Annual tax amount: $8,618
- Date on market: 5/12/2026
- Ownership: Fee Simple
Estimated market value
$568,800
$540,000 - $597,000
$3,441/mo
Price history
| Date | Event | Price |
|---|---|---|
| 10/13/2026 | Pending sale | $575,000$302/sqft |
Source:  GSMLS #4024985 Report a problem GSMLS #4024985 Report a problem | ||
| 10/6/2026 | Contingent | $575,000$302/sqft |
Source:  All Jersey MLS #2613972R Report a problem All Jersey MLS #2613972R Report a problem | ||
| 8/25/2026 | Price change | $575,000-4.2%$302/sqft |
Source: All Jersey MLS #2613972R Report a problem | ||
| 5/12/2026 | Listed for sale | $599,999+123.9%$316/sqft |
Source: All Jersey MLS #2613972R Report a problem | ||
| 9/16/2011 | Sold | $268,000-7.6%$141/sqft |
Source: Public Record Report a problem | ||
| 7/14/2011 | Listed for sale | $289,900$152/sqft |
Source: Prudential New Jersey Properties #114911 Report a problem | ||
| 5/20/2011 | Listing removed | $289,900$152/sqft |
Source: Moretti Realty #114911 Report a problem | ||
| 4/24/2011 | Listed for sale | $289,900-12.7%$152/sqft |
Source: Moretti Realty #114911 Report a problem | ||
| 10/22/2008 | Sold | $332,000$175/sqft |
Source: Public Record Report a problem | ||
Public tax history
| Year | Property taxes | Tax assessment |
|---|---|---|
| 2025 | $8,225 | $117,800 |
| 2024 | $8,225 +4.6% | $117,800 |
| 2023 | $7,867 +1.3% | $117,800 |
| 2022 | $7,769 +2.4% | $117,800 |
| 2021 | $7,586 +1.5% | $117,800 |
| 2020 | $7,475 +7% | $117,800 |
| 2019 | $6,988 | $117,800 |
| 2018 | $6,988 +2.3% | $117,800 |
| 2017 | $6,829 +1.8% | $117,800 |
| 2016 | $6,711 +3% | $117,800 |
| 2015 | $6,518 +2.7% | $117,800 |
| 2014 | $6,346 +2.7% | $117,800 |
| 2013 | $6,177 +2.5% | $117,800 |
| 2012 | $6,024 +4.6% | $117,800 |
| 2011 | $5,757 -2.6% | $117,800 |
| 2010 | $5,911 +7.5% | $117,800 |
| 2009 | $5,499 | $117,800 |
| 2008 | -- | $117,800 |
| 2007 | $19,321 +12.2% | $117,800 |
| 2006 | $17,227 +2% | $117,800 |
| 2005 | $16,892 | $117,800 |
| 2004 | -- | $117,800 |
| 2003 | -- | $117,800 |
| 2002 | -- | $117,800 |
| 2001 | -- | $117,800 |
Find assessor info on the county website
Monthly payment
Est. payment
Payment breakdown
Explore the cost of this home by adjusting the details. Changes won't be saved.Climate risks
Neighborhood: 07080
- $---- bd-- ba-- sqft526 Wadsworth Ave, Plainfield, NJ 07060Off Market
- $722,1004 bd3 ba2.1k sqft1408 Field Ave, South Plainfield, NJ 07080Off Market

- $649,700-- bd-- ba-- sqft118 Wadsworth Ave, South Plainfield, NJ 07080Off Market
- $575,000-- bd-- ba-- sqft1414 Field Ave, South Plainfield, NJ 07080Off Market
Similar homes
- $650,0004 bd2 ba2.2k sqft695 Wadsworth Ave, South Plainfield, NJ 07080For Sale

 MLS ID #2701509R, JOHAIRA EXPOSITO. All Jersey MLS
 - $615,0004 bd2 ba1.7k sqft117 Madison Dr, South Plainfield, NJ 07080For Sale
 MLS ID #2700323R, LINDA THELL. All Jersey MLS
 - $583,0005 bd2 ba2k sqft901 Milton Blvd, Rahway, NJ 07065For Sale
 MLS ID #2706601R, DARYA TINKOV. All Jersey MLS
 - $499,9994 bd2 ba1.6k sqft1089 Field Ave, Plainfield, NJ 07060For Sale
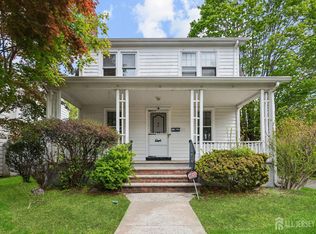 MLS ID #2612819R, ZEE WALKER. All Jersey MLS
 - $525,0003 bd2 ba1.3k sqft1020 Madison Ave, Plainfield, NJ 07060For SaleMLS ID #2703307R, INGRID BELLE. All Jersey MLS
- $599,0003 bd2 ba1.3k sqft95 New Dover Ave, Colonia, NJ 07067For SaleMLS ID #2706452R, DONNA RODAS. All Jersey MLS
- $599,0004 bd3 ba2k sqft1738 W 3rd St, Piscataway, NJ 08854For SaleMLS ID #2704745R, SEBASTIAN A. DIAZ MARTES. All Jersey MLS
- $524,9993 bd1 ba1.7k sqft112 9th St, Piscataway, NJ 08854For SaleMLS ID #2705713R, JON KESSLER. All Jersey MLS
- $490,0003 bd2 ba960 sqft1201 Kerwin St, Piscataway, NJ 08854For SaleMLS ID #2705936R, LINDA ZOTTI. All Jersey MLS
- $463,0004 bd3 ba2.6k sqft928 Beechwood Ct, Plainfield, NJ 07060For SaleMLS ID #2704548R, DAWN E. ARMSTRONG. All Jersey MLS
- $579,0003 bd2 ba1.1k sqft23 W Henry Pl, Iselin, NJ 08830For SaleMLS ID #2702210R, VARINDER S. SANDHU. All Jersey MLS
- $700,0003 bd2 ba1.5k sqft135 8th St, Piscataway, NJ 08854For SaleMLS ID #2705694R, ETHAN GORELICK. All Jersey MLS
- $599,0003 bd1 ba1.3k sqft30 Rieder Rd, Edison, NJ 08817For SaleMLS ID #2616086R, RITA DHARIA. All Jersey MLS
- $410,0003 bd2 ba1.2k sqft312 Watson Ave, Plainfield, NJ 07062For SaleMLS ID #2706461R, CHIQUITA PITTMAN. All Jersey MLS
- $549,0003 bd1 ba1.1k sqft64 Berkley Ave, Colonia, NJ 07067For SaleMLS ID #2703817R, THOMAS M. HOGAN. All Jersey MLS
- $599,0004 bd2 ba1.6k sqft45 Herbert Dr, East Brunswick, NJ 08816For SaleMLS ID #2703263R, DAVID LEVINE. All Jersey MLS
- $649,9003 bd2 ba1.7k sqft71 Aberdeen Ave, Iselin, NJ 08830For SaleMLS ID #2704094R, ROBERT DEKANSKI. All Jersey MLS
- $584,8003 bd2 ba1.6k sqft140 Camelot Dr, Port Reading, NJ 07064For SaleMLS ID #2703656R, DESPINA MATTOS. All Jersey MLS
- $490,0003 bd2 ba1.5k sqft245 4th St, Dunellen, NJ 08812For SaleMLS ID #2615962R, PETER BOUTROS. All Jersey MLS
- $590,0003 bd2 ba1.1k sqft736 Harrell Ave, Woodbridge, NJ 07095For SaleMLS ID #2704222R, JACQUELINE ZUVICH. All Jersey MLS
