Spacious 3-bedroom, 2-bath split-level home featuring a living room with a wood-burning fireplace and a formal dining room. The home also offers a screened porch, perfect for relaxing or entertaining. The finished basement provides additional living space with a family room and wet bar. Additional highlights include central air conditioning and a built-in garage in the main house. Situated on a large backyard lot, the property also includes a carriage house being sold as is, featuring a 2-car garage and offering great potential as a guest house or additional space. A wonderful opportunity with plenty of space, storage, and possibilities.
Under contract
$599,000
811 Field Ave, Plainfield City, NJ 07060
3beds
1,782sqft
Single Family Residence
Built in 1953
0.54 Acres Lot
$602,400 Zestimate®
$336/sqft
$-- HOA
What's special
Central air conditioningFormal dining roomLarge backyard lot
- 200 days
- 188
- 0
Zillow last checked:
Listing updated:
Listed by:
Salvatore Taormina 732-845-3200,
Robert Defalco Realty Llc
Source: GSMLS,MLS#: 4018000
Facts & features
Interior
Bedrooms & bathrooms
- Bedrooms: 3
- Bathrooms: 2
- Full bathrooms: 2
Bedroom 1
- Level: Second
- Area: 160
- Dimensions: 16 x 10
Bedroom 2
- Level: Second
- Area: 110
- Dimensions: 11 x 10
Bedroom 3
- Level: Second
- Area: 110
- Dimensions: 11 x 10
Bedroom 4
- Level: Second
- Dimensions: 0 x 0
Dining room
- Level: First
- Area: 110
- Dimensions: 11 x 10
Family room
- Level: Ground
- Area: 180
- Dimensions: 15 x 12
Kitchen
- Features: Eat-in Kitchen
- Level: First
- Area: 160
- Dimensions: 16 x 10
Living room
- Level: First
- Area: 240
- Dimensions: 20 x 12
Heating
- 1 Unit, Baseboard - Cast Iron, Baseboard - Hotwater, Zoned, Natural Gas
Cooling
- Central Air
Appliances
- Included: Gas Cooktop, Gas Water Heater
Features
- Basement: Yes,Finished,Full
- Has fireplace: No
Interior area
- Total structure area: 1,782
- Total interior livable area: 1,782 sqft
Property
Parking
- Total spaces: 1
- Parking features: 1 Car Width, Built-In Garage
- Attached garage spaces: 1
Features
- Levels: Multi/Split
- Patio & porch: Deck
Lot
- Size: 0.54 Acres
- Dimensions: 98 x 243 IRR
Details
- Parcel number: 2912007600000000250000
Construction
Type & style
- Home type: SingleFamily
- Architectural style: Carriage House,Colonial
- Property subtype: Single Family Residence
Materials
- Brick, Clapboard, Wood Siding
- Roof: Asphalt Shingle
Condition
- Year built: 1953
Utilities & green energy
- Gas: Gas-Natural
- Sewer: Public Sewer
- Water: Public
- Utilities for property: Electricity Connected, Natural Gas Connected
Community & HOA
Location
- Region: Plainfield
Financial & listing details
- Price per square foot: $336/sqft
- Tax assessed value: $125,000
- Annual tax amount: $11,157
- Date on market: 4/1/2026
- Ownership type: Fee Simple
- Electric utility on property: Yes
Estimated market value
$602,400
$572,000 - $633,000
$3,162/mo
Price history
| Date | Event | Price |
|---|---|---|
| 9/19/2026 | Pending sale | $599,000$336/sqft |
Source:  GSMLS #4018000 Report a problem GSMLS #4018000 Report a problem | ||
| 7/10/2026 | Price change | $599,000-2.4%$336/sqft |
Source: GSMLS #4018000 Report a problem | ||
| 6/5/2026 | Price change | $614,000-1.6%$345/sqft |
Source: GSMLS #4018000 Report a problem | ||
| 5/18/2026 | Listed for sale | $624,000$350/sqft |
Source: GSMLS #4018000 Report a problem | ||
| 5/7/2026 | Pending sale | $624,000$350/sqft |
Source: GSMLS #4018000 Report a problem | ||
| 4/27/2026 | Price change | $624,000-3.9%$350/sqft |
Source: GSMLS #4018000 Report a problem | ||
| 4/1/2026 | Listed for sale | $649,000$364/sqft |
Source: GSMLS #4018000 Report a problem | ||
Public tax history
Tax history is unavailable.
Monthly payment
Est. payment
Payment breakdown
Explore the cost of this home by adjusting the details. Changes won't be saved.Climate risks
Neighborhood: Van Wyck Brooks
Nearby schools
Schools provided by the listing agent
- Elementary: Clinton
- Middle: Maxson
- High: Plainfield
Source: GSMLS. This data may not be complete. We recommend contacting the local school district to confirm school assignments for this home.

Similar homes
- $599,9003 bd3 ba1.6k sqft1140-42 Hillside Ave, Plainfield City, NJ 07060For Sale
 MLS ID #4051877, Eulondia Kaye Reese-turner, Coldwell Banker Realty. GSMLS
 - $624,9004 bd3 ba1.3k sqft812 Sterling St, Plainfield City, NJ 07062For Sale
 MLS ID #4050482, Yira Demorizi, Prominent Properties Sir. GSMLS
 - $539,0003 bd1 ba1.3k sqft747 3rd St, Dunellen, NJ 08812For Sale
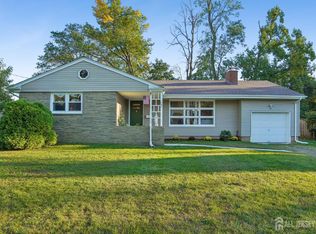
 MLS ID #2705979R, MARK MATTHEISS. All Jersey MLS
 - $599,0003 bd2 ba1.4k sqft825 Bishop St, Union Twp., NJ 07083For Sale
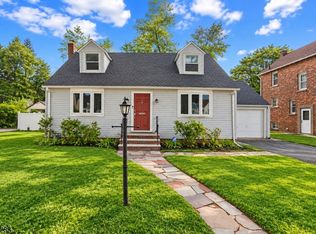 MLS ID #4059521, Dondell Leonard, Realty Of America. GSMLS
 - $569,0003 bd2 ba1.5k sqft2697 Woodbridge Ave, Edison, NJ 08817For SaleMLS ID #2705078R, PRATIK SHAH. All Jersey MLS
- $625,0003 bd3 ba1.8k sqft26 Dayton Rd, Parsippany, NJ 07054For SaleMLS ID #2705731R, MAHBUBUL KARIM. All Jersey MLS
