Move right into this beautifully maintained 4-bedroom Cape Cod on a prime corner lot with a side-entry 2-car garage, oversized driveway, and a private fenced backyard perfect for entertaining. The bright living room with crown molding, laminate floors, and picture window opens to a formal dining room with sliders to a wood deck and paver patio. The eat-in kitchen is well appointed with oak cabinetry, crown molding, recessed lighting, tile flooring, tile backsplash, gas 5-burner cooktop, wall oven, microwave, dishwasher, refrigerator, and outside-vented fan. Adjacent to the kitchen is a laundry area with an all in one washer/dryer. A spacious family room with high ceilings, built-ins, ceiling fan, and direct entry to the oversized garage w/additional attic w/pull downstairs and backyard access adds wonderful flexibility. The main level offers two bedrooms and a full bath, while the second floor features two additional bedrooms plus a large walk-in attic/storage area. An upstairs alcove with plumbing nearby offers great potential for a future second bath. Enjoy central air, gas heat, outdoor lighting, built-in storage shed, fire pit area, and newer fencing. Fantastic location close to Metropark train station (1.6 miles, all major highways -gsp, njtp, routes 1&9, shopping, and more.
Under contract
Price cut: $24K (8/24)
$525,000
77 W Arthur Pl, Iselin, NJ 08830
4beds
1,168sqft
Single Family Residence
Built in 1948
7,200 Square Feet Lot
$526,200 Zestimate®
$449/sqft
$-- HOA
What's special
Newer fencingCentral airRecessed lightingGas heatWall ovenOversized drivewayCeiling fan
- 88 days
- 394
- 27
Zillow last checked:
Listing updated:
Listed by:
SUSAN MARCRIE 732-259-3522,
RE/MAX INNOVATION
Source: All Jersey MLS,MLS#: 2700767R
Facts & features
Interior
Bedrooms & bathrooms
- Bedrooms: 4
- Bathrooms: 1
- Full bathrooms: 1
Primary bedroom
- Features: 1st Floor
- Level: First
Bathroom
- Features: Tub Shower
Dining room
- Features: Formal Dining Room
Kitchen
- Features: Kitchen Exhaust Fan, Separate Dining Area
Basement
- Area: 0
Heating
- Forced Air
Cooling
- Central Air, Ceiling Fan(s)
Appliances
- Included: Dishwasher, Dryer, Exhaust Fan, Microwave, Refrigerator, Range, Oven, Washer, Kitchen Exhaust Fan, Gas Water Heater
Features
- High Ceilings, Entrance Foyer, 2 Bedrooms, Kitchen, Living Room, Bath Full, Dining Room, Family Room, Attic, Storage, None
- Flooring: Carpet, Ceramic Tile, Laminate
- Basement: Slab
- Has fireplace: No
Interior area
- Total structure area: 1,168
- Total interior livable area: 1,168 sqft
Video & virtual tour
Property
Parking
- Total spaces: 2
- Parking features: Concrete, 2 Car Width, Garage, Attached, Driveway, On Street
- Attached garage spaces: 2
- Has uncovered spaces: Yes
Features
- Levels: Two
- Stories: 2
- Patio & porch: Deck, Patio
- Exterior features: Curbs, Deck, Patio, Sidewalk, Fencing/Wall, Storage Shed, Yard
- Fencing: Fencing/Wall
Lot
- Size: 7,200 Square Feet
- Features: Near Shopping, Near Train, Corner Lot, Near Public Transit
Details
- Additional structures: Shed(s)
- Parcel number: 25004861000072
- Zoning: R-6
Construction
Type & style
- Home type: SingleFamily
- Architectural style: Cape Cod
- Property subtype: Single Family Residence
Materials
- Roof: Asphalt
Condition
- Year built: 1948
Utilities & green energy
- Gas: Natural Gas
- Sewer: Sewer Charge, Public Sewer
- Water: Public
- Utilities for property: Electricity Connected, Natural Gas Connected
Community & HOA
Community
- Features: Curbs, Sidewalks
Location
- Region: Iselin
Financial & listing details
- Price per square foot: $449/sqft
- Tax assessed value: $75,100
- Annual tax amount: $9,376
- Date on market: 7/14/2026
- Ownership: Fee Simple
- Electric utility on property: Yes
Estimated market value
$526,200
$500,000 - $553,000
$3,351/mo
Price history
| Date | Event | Price |
|---|---|---|
| 9/30/2026 | Pending sale | $525,000$449/sqft |
Source:  GSMLS #4040468 Report a problem GSMLS #4040468 Report a problem | ||
| 9/30/2026 | Contingent | $525,000$449/sqft |
Source:  All Jersey MLS #2700767R Report a problem All Jersey MLS #2700767R Report a problem | ||
| 8/24/2026 | Price change | $525,000-4.4%$449/sqft |
Source: All Jersey MLS #2700767R Report a problem | ||
| 8/4/2026 | Price change | $549,000-5.2%$470/sqft |
Source: All Jersey MLS #2700767R Report a problem | ||
| 7/14/2026 | Listed for sale | $579,000-1%$496/sqft |
Source: All Jersey MLS #2700767R Report a problem | ||
| 7/14/2026 | Listing removed | $585,000$501/sqft |
Source: GSMLS #4013889 Report a problem | ||
| 5/7/2026 | Pending sale | $585,000$501/sqft |
Source: GSMLS #4013889 Report a problem | ||
| 5/7/2026 | Contingent | $585,000$501/sqft |
Source: All Jersey MLS #2611534R Report a problem | ||
| 4/16/2026 | Price change | $585,000-2.3%$501/sqft |
Source: All Jersey MLS #2611534R Report a problem | ||
| 3/11/2026 | Listed for sale | $599,000+120.2%$513/sqft |
Source: All Jersey MLS #2611534R Report a problem | ||
| 9/16/2015 | Sold | $272,000-13.7%$233/sqft |
Source: Public Record Report a problem | ||
| 7/30/2015 | Price change | $315,000+10.2%$270/sqft |
Source: Weichert Realtors #3217154 Report a problem | ||
| 7/14/2015 | Price change | $285,900-4.7%$245/sqft |
Source: Weichert Realtors #3217154 Report a problem | ||
| 7/9/2015 | Price change | $299,999-4.8%$257/sqft |
Source: Weichert Realtors #3217154 Report a problem | ||
| 7/2/2015 | Price change | $315,000+5%$270/sqft |
Source: Weichert Realtors #3217154 Report a problem | ||
| 6/30/2015 | Price change | $299,999-4.8%$257/sqft |
Source: Weichert Realtors #3217154 Report a problem | ||
| 6/2/2015 | Price change | $315,000+5%$270/sqft |
Source: Weichert Realtors #3217154 Report a problem | ||
| 5/29/2015 | Price change | $299,999-4.8%$257/sqft |
Source: Weichert Realtors #3217154 Report a problem | ||
| 3/20/2015 | Price change | $315,000-3%$270/sqft |
Source: Weichert Realtors #3217154 Report a problem | ||
| 1/13/2015 | Price change | $324,700-1.9%$278/sqft |
Source: Weichert Realtors #1508234 Report a problem | ||
| 12/8/2014 | Price change | $330,900-4.1%$283/sqft |
Source: Century21 John Anthony Agency #1507336 Report a problem | ||
| 9/16/2014 | Listed for sale | $345,000$295/sqft |
Source: CENTURY 21 John Anthony Agency, Inc. #1503527 Report a problem | ||
Public tax history
| Year | Property taxes | Tax assessment |
|---|---|---|
| 2025 | $8,737 | $75,100 |
| 2024 | $8,737 +2.2% | $75,100 |
| 2023 | $8,547 +2.6% | $75,100 |
| 2022 | $8,333 +0.8% | $75,100 |
| 2021 | $8,265 -0.6% | $75,100 |
| 2020 | $8,317 +4.6% | $75,100 |
| 2019 | $7,954 | $75,100 |
| 2018 | $7,954 +2.7% | $75,100 |
| 2017 | $7,747 +1.7% | $75,100 |
| 2016 | $7,615 +2.2% | $75,100 |
| 2015 | $7,451 +1.5% | $75,100 |
| 2014 | $7,340 +2.9% | $75,100 |
| 2013 | $7,134 +3.6% | $75,100 |
| 2012 | $6,887 +4.9% | $75,100 |
| 2011 | $6,562 +5.2% | $75,100 |
| 2010 | $6,239 +8% | $75,100 |
| 2009 | $5,778 | $75,100 |
| 2008 | -- | $75,100 |
| 2007 | $20,200 +7% | $75,100 |
| 2006 | $18,881 +1.8% | $75,100 |
| 2005 | $18,545 | $75,100 |
| 2004 | -- | $75,100 |
| 2003 | -- | $75,100 |
| 2002 | -- | $75,100 |
| 2001 | -- | $75,100 |
Find assessor info on the county website
Monthly payment
Est. payment
Payment breakdown
Explore the cost of this home by adjusting the details. Changes won't be saved.Climate risks
Neighborhood: 08830
Similar homes
- $550,0004 bd1 ba1.1k sqft33 Adams St, Iselin, NJ 08830For Sale
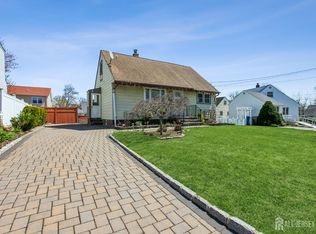
 MLS ID #2618053R, RITA DHARIA. All Jersey MLS
 - $669,0005 bd4 ba1.6k sqft19 Kiva St, Iselin, NJ 08830For Sale
 MLS ID #2701449R, NEELAM MAKKER. All Jersey MLS
 - $549,0003 bd1 ba1.1k sqft64 Berkley Ave, Colonia, NJ 07067For Sale
 MLS ID #2703817R, THOMAS M. HOGAN. All Jersey MLS
 - $524,9993 bd2 ba1.2k sqft34 Chase Ave, Avenel, NJ 07001For Sale
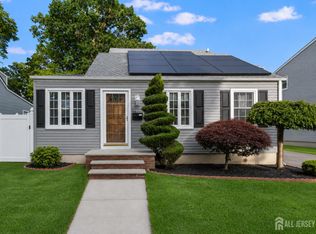 MLS ID #2617833R, DONDELL LEONARD. All Jersey MLS
 - $515,0003 bd2 ba1.1k sqft2 Lillian Ter, Woodbridge, NJ 07095For SaleMLS ID #2705419R, CATHLEEN HENRIQUEZ ALI. All Jersey MLS
- $525,0003 bd2 ba1.3k sqft1020 Madison Ave, Plainfield, NJ 07060For SaleMLS ID #2703307R, INGRID BELLE. All Jersey MLS
- $625,0004 bd2 ba1.5k sqft104 Tracy Dr, Fords, NJ 08863For SaleMLS ID #2705477R, DESPINA MATTOS. All Jersey MLS
- $499,9994 bd2 ba1.6k sqft1089 Field Ave, Plainfield, NJ 07060For SaleMLS ID #2612819R, ZEE WALKER. All Jersey MLS
- $590,0003 bd2 ba1.1k sqft736 Harrell Ave, Woodbridge, NJ 07095For SaleMLS ID #2704222R, JACQUELINE ZUVICH. All Jersey MLS
- $545,0004 bd2 ba1.4k sqft32 Lloyd St, Edison, NJ 08817For SaleMLS ID #2614916R, JOHN J. CALANDRUCCIO. All Jersey MLS
- $574,9984 bd3 ba1.2k sqft1147 Passaic Ave, Linden, NJ 07036For SaleMLS ID #2704595R, CHARLES KORB. All Jersey MLS
- $499,9003 bd1 ba1.6k sqft226 1st St, Dunellen, NJ 08812For SaleMLS ID #2617495R, BLANCA I. MERCED. All Jersey MLS
- $550,0003 bd2 ba1.4k sqft3 State St, Carteret, NJ 07008For SaleMLS ID #2612506R, LINDA QUICK. All Jersey MLS
- $499,9004 bd2 ba1.4k sqft174 Suydam St, New Brunswick, NJ 08901For SaleMLS ID #2705457R, KAREN R. BROWN. All Jersey MLS
- $575,0003 bd3 ba1.1k sqft25 Brookside Rd, Edison, NJ 08817For SaleMLS ID #2703408R, ROBERT DEKANSKI. All Jersey MLS
- $599,0003 bd1 ba1.3k sqft30 Rieder Rd, Edison, NJ 08817For SaleMLS ID #2616086R, RITA DHARIA. All Jersey MLS
- $499,0004 bd2 ba1.3k sqft78 Darrow St, South River, NJ 08882For SaleMLS ID #2703802R, FRANCES LITEPLO. All Jersey MLS
- $525,0005 bd2 ba1.6k sqft341 Middle Rd, Hazlet, NJ 07730For SaleMLS ID #2704989R, JILL TASCON. All Jersey MLS
- $679,0003 bd2 ba1.3k sqft47 Albert Ave, Edison, NJ 08837For SaleMLS ID #2703874R, GEORGE ZORBAS. All Jersey MLS
- $495,0003 bd3 ba1.5k sqft282 Alpine St, Perth Amboy, NJ 08861For SaleMLS ID #2704186R, JULIO C. VALDEZ. All Jersey MLS
