Well-maintained 4-bedroom, 2.5-bath home in the highly desired Union! Once inside, you'll be greeted by a welcoming sitting room that flows seamlessly into the spacious living and dining area, creating an inviting space for both everyday living and entertaining. The eat-in kitchen is designed for functionality and connection- featuring ample cabinetry, stainless steel appliances, quartz countertops, a convenient pass-through window, and an oversized doorway that enhances the home's open-concept feel. The finished walk-out basement offers a generous extension of the living space, perfect for a recreation room, home office, gym, or media room. Outside you will find your own private backyard retreat, complete with a fully fenced yard, beautiful perennial gardens, and spacious deck ideal for relaxing or hosting. Additional highlights include a one-car attached garage and a prime location just minutes from public transportation, shopping, dining, parks, and major commuting routes. This turn key home combines comfort, style, and convenience in one exceptional package.
Under contract
$599,999
641 Palisade Rd, Union Twp., NJ 07083
4beds
--sqft
Single Family Residence
Built in 1959
5,227 Square Feet Lot
$-- Zestimate®
$--/sqft
$-- HOA
What's special
Eat-in kitchenOne-car attached garagePrivate backyard retreatFinished walk-out basementBeautiful perennial gardensAmple cabinetryFully fenced yard
- 55 days
- 108
- 1
Zillow last checked:
Listing updated:
Listed by:
Curtis Counts 732-856-2293,
Exp Realty, Llc
Source: GSMLS,MLS#: 4042366
Facts & features
Interior
Bedrooms & bathrooms
- Bedrooms: 4
- Bathrooms: 3
- Full bathrooms: 2
- 1/2 bathrooms: 1
Bedroom 1
- Level: First
Bedroom 2
- Level: First
Bedroom 3
- Level: Second
Bedroom 4
- Level: Second
Dining room
- Features: Living/Dining Combo
- Level: First
Family room
- Level: First
Kitchen
- Features: Eat-in Kitchen
- Level: First
Living room
- Level: First
Basement
- Features: BathOthr, FamilyRm, GameRoom, Walkout
Heating
- Baseboard - Hotwater, Natural Gas
Cooling
- Window Unit(s)
Appliances
- Included: Dishwasher, Dryer, Microwave, Refrigerator, Washer, Water Heater (See Remarks)
Features
- Flooring: Laminate, Tile, Wood
- Basement: Yes,Finished,Full
- Has fireplace: No
Property
Parking
- Total spaces: 4
- Parking features: Concrete, Attached Garage
- Attached garage spaces: 1
- Uncovered spaces: 4
Features
- Patio & porch: Deck
- Exterior features: Barbecue
Lot
- Size: 5,227 Square Feet
- Dimensions: 40 x 133.83
- Features: Level
Details
- Additional structures: Storage Shed
- Parcel number: 2919002080000000090000
Construction
Type & style
- Home type: SingleFamily
- Architectural style: Custom Home
- Property subtype: Single Family Residence
Materials
- Brick, Vinyl Siding
- Roof: Asphalt Shingle
Condition
- Year built: 1959
Utilities & green energy
- Sewer: Public Sewer
- Water: Public
- Utilities for property: See Remarks
Community & HOA
Location
- Region: Union
Financial & listing details
- Tax assessed value: $39,800
- Annual tax amount: $9,282
- Date on market: 7/22/2026
- Exclusions: Personal belongings
- Ownership type: Fee Simple
Estimated market value
Not available
Estimated sales range
Not available
Not available
Price history
| Date | Event | Price |
|---|---|---|
| 8/12/2026 | Pending sale | $599,999 |
Source:  GSMLS #4042366 Report a problem GSMLS #4042366 Report a problem | ||
| 8/6/2026 | Price change | $599,9990% |
Source: GSMLS #4042366 Report a problem | ||
| 7/28/2026 | Pending sale | $600,000 |
Source: GSMLS #4042366 Report a problem | ||
| 7/22/2026 | Listed for sale | $600,000+115.1% |
Source: GSMLS #4042366 Report a problem | ||
| 2/7/2017 | Sold | $279,000+76.6% |
Source: Agent Provided Report a problem | ||
| 3/17/1987 | Sold | $158,000 |
Source: Agent Provided Report a problem | ||
Public tax history
| Year | Property taxes | Tax assessment |
|---|---|---|
| 2025 | $8,896 | $39,800 |
| 2024 | $8,896 +3.1% | $39,800 |
| 2023 | $8,624 +3.6% | $39,800 |
| 2022 | $8,325 +2.5% | $39,800 |
| 2021 | $8,123 +3.4% | $39,800 |
| 2020 | $7,854 +1.7% | $39,800 |
| 2019 | $7,720 | $39,800 |
| 2018 | $7,720 +4% | $39,800 |
| 2017 | $7,420 +1.7% | $39,800 |
| 2016 | $7,297 +2.3% | $39,800 |
| 2015 | $7,134 +1.8% | $39,800 |
| 2014 | $7,005 +2.9% | $39,800 |
| 2013 | $6,805 +3.3% | $39,800 |
| 2012 | $6,590 +4.2% | $39,800 |
| 2011 | $6,323 +3.5% | $39,800 |
| 2010 | $6,108 +2.5% | $39,800 |
| 2009 | $5,960 | $39,800 |
| 2008 | -- | $39,800 |
| 2007 | $5,750 | $39,800 |
| 2006 | -- | $39,800 |
| 2005 | -- | $39,800 |
| 2004 | -- | $39,800 |
| 2003 | -- | $39,800 |
| 2002 | -- | $39,800 |
| 2001 | -- | $39,800 |
Find assessor info on the county website
Monthly payment
Est. payment
Payment breakdown
Explore the cost of this home by adjusting the details. Changes won't be saved.Climate risks
Neighborhood: 07083
Nearby schools
Schools provided by the listing agent
- Elementary: Washington
- Middle: Kawameeh
- High: Union
Source: GSMLS. This data may not be complete. We recommend contacting the local school district to confirm school assignments for this home.
Similar homes

- $600,0003 bd2 ba-- sqft1022 Falls Ter, Union Twp., NJ 07083For Sale
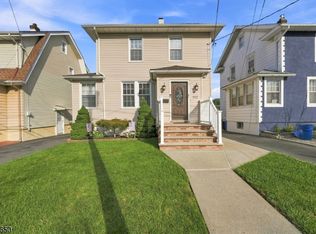 MLS ID #4051974, Adriana Duarte, Duarte Homes Agency Llc. GSMLS
 - $589,0003 bd2 ba-- sqft2522 Branford Ave, Union Twp., NJ 07083For Sale
 MLS ID #4052150, Anthony Lugara, M. Donato And Company. GSMLS
 - $599,9004 bd3 ba-- sqft719 W Blancke St, Linden City, NJ 07036For Sale
 MLS ID #4051839, Abraham Jungreis, Pinn Realty. GSMLS
 - $699,0004 bd3 ba-- sqft833 Livingston Rd, Elizabeth City, NJ 07208For Sale
 MLS ID #4051692, Giselle Acevedo, Real. GSMLS
