Just reduce! Won't last! This home is the perfect blend of comfort, convenience, and easy one-floor living. Beautifully maintained and filled with natural light, this spacious ranch offers generously sized rooms, abundant storage, and thoughtful updates throughout. The inviting floor plan features a welcoming living room, eat-in kitchen, three bedrooms, a bright three-season sunroom and a part finished basement that expands your living space.Recent improvements include hardwood floors, elegant crown moldings, recessed lighting, newer Marvin windows, a large bay window in the LR, central air conditioning, a newer furnace, hot water heater, updated plumbing, and freshly painted exterior siding. The partially finished basement provides valuable flexible space that can be used as a family room, home office, recreation area, or potential third bedroom.Step outside to enjoy a large paver patio, ideal for summer entertaining, overlooking a spacious fenced yard that offers privacy and room to play or garden. One car attached garage and driveway for off street parking.Conveniently located near shopping, restaurants, schools, professional services, and major highways, this move-in ready home combines comfort, style, and an unbeatable location.Don't miss this wonderful opportunity to enjoy easy living in a home that has been lovingly cared for and updated throughout!
Active
Price cut: $15K (9/18)
$524,951
196 Galloping Hill Rd, Roselle Park Boro, NJ 07204
3beds
--sqft
Single Family Residence
Built in 1960
4,791 Square Feet Lot
$525,000 Zestimate®
$--/sqft
$-- HOA
What's special
Eat-in kitchenOne car attached garageRecessed lightingCentral air conditioningNewer furnaceUpdated plumbingElegant crown moldings
- 47 days
- 1,324
- 33
Likely to sell faster than
Zillow last checked:
Listing updated:
Listed by:
Donna Dickson 201-978-0430,
Coldwell Banker Realty
Source: GSMLS,MLS#: 4049174
Facts & features
Interior
Bedrooms & bathrooms
- Bedrooms: 3
- Bathrooms: 1
- Full bathrooms: 1
Primary bedroom
- Description: 1st Floor
Bedroom 1
- Level: First
Bedroom 2
- Level: First
Bedroom 3
- Level: First
Dining room
- Level: First
Family room
- Level: Basement
Kitchen
- Features: Eat-in Kitchen
- Level: First
Living room
- Level: First
Basement
- Features: Family Room, Laundry Room, Storage Room, Toilet
Heating
- 1 Unit, Natural Gas
Cooling
- 1 Unit
Appliances
- Included: Carbon Monoxide Detector, Gas Cooktop, Refrigerator, Wall Oven(s) - Gas
- Laundry: In Basement, Level 1
Features
- Sunroom
- Flooring: Wood
- Basement: Yes,Partially Finished,French Drain
- Has fireplace: No
Property
Parking
- Total spaces: 1
- Parking features: Asphalt, Detached Garage
- Garage spaces: 1
- Uncovered spaces: 1
Features
- Patio & porch: Patio
- Fencing: Wood
Lot
- Size: 4,791 Square Feet
- Dimensions: 50 x 100
Details
- Parcel number: 2915011100000000420000
Construction
Type & style
- Home type: SingleFamily
- Architectural style: Ranch
- Property subtype: Single Family Residence
Materials
- Aluminum Siding, Brick
- Roof: Asphalt Shingle
Condition
- Year built: 1960
Utilities & green energy
- Gas: Gas-Natural
- Sewer: Public Sewer
- Water: Public
- Utilities for property: Electricity Connected, Natural Gas Connected
Community & HOA
Community
- Security: Carbon Monoxide Detector(s), Smoke Detector(s), Carbon Monoxide Detector
Location
- Region: Roselle Park
Financial & listing details
- Tax assessed value: $240,200
- Annual tax amount: $10,823
- Date on market: 8/27/2026
- Ownership type: Fee Simple
- Electric utility on property: Yes
Estimated market value
$525,000
$499,000 - $551,000
$3,380/mo
Price history
| Date | Event | Price |
|---|---|---|
| 9/18/2026 | Price change | $524,951-2.8% |
Source:  GSMLS #4049174 Report a problem GSMLS #4049174 Report a problem | ||
| 8/27/2026 | Listed for sale | $540,000+157.1% |
Source: GSMLS #4049174 Report a problem | ||
| 5/16/2014 | Sold | $210,000-6.6% |
Source: GSMLS #3059341 Report a problem | ||
| 10/25/2013 | Listing removed | $224,900 |
Source: Weichert Realtors #3059341 Report a problem | ||
| 8/19/2013 | Price change | $224,900-10% |
Source: Weichert Realtors #3059341 Report a problem | ||
| 7/27/2013 | Listed for sale | $249,900 |
Source: Weichert Realtors #3059341 Report a problem | ||
Public tax history
| Year | Property taxes | Tax assessment |
|---|---|---|
| 2024 | $10,619 +2.5% | $240,200 |
| 2023 | $10,357 +5.6% | $240,200 +1.5% |
| 2022 | $9,806 +0.7% | $236,700 |
| 2021 | $9,738 +2% | $236,700 |
| 2020 | $9,548 +1.4% | $236,700 |
| 2019 | $9,418 | $236,700 |
| 2018 | $9,418 +4.4% | $236,700 |
| 2017 | $9,021 -5.2% | $236,700 |
| 2016 | $9,511 -9.1% | $236,700 +238.1% |
| 2015 | $10,463 +4.1% | $70,000 -15.7% |
| 2014 | $10,047 +1.9% | $83,000 |
| 2013 | $9,863 +1.7% | $83,000 |
| 2012 | $9,696 +3.2% | $83,000 |
| 2011 | $9,400 +3.3% | $83,000 |
| 2010 | $9,098 +3% | $83,000 |
| 2009 | $8,830 | $83,000 |
| 2008 | -- | $83,000 |
| 2007 | $8,377 | $83,000 |
| 2006 | -- | $83,000 |
| 2005 | -- | $83,000 |
| 2004 | -- | $83,000 |
| 2003 | -- | $83,000 |
| 2002 | -- | $83,000 |
| 2001 | -- | $83,000 |
Find assessor info on the county website
Monthly payment
Est. payment
Payment breakdown
Explore the cost of this home by adjusting the details. Changes won't be saved.Climate risks
Neighborhood: 07204
Nearby schools
Schools provided by the listing agent
- High: Roselle Park Hs
Source: GSMLS. This data may not be complete. We recommend contacting the local school district to confirm school assignments for this home.
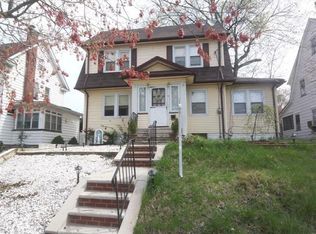
- $616,7004 bd2 ba1.6k sqft55 Galloping Hill Rd, Elizabeth, NJ 07208Off Market
- $754,300-- bd-- ba2k sqft57 Gallopinghill Rd, Elizabeth, NJ 07208Off Market
- $556,600-- bd-- ba1.7k sqft57-59 Galloping Hill Rd, Elizabeth, NJ 07208Off Market
- $594,600-- bd-- ba1.7k sqft198 Galloping Hill Rd, Roselle Park, NJ 07204Off Market
Similar homes
- $489,9004 bd1 ba-- sqft230 Sherman Ave, Roselle Park Boro, NJ 07204For Sale
 MLS ID #4058158, Rosa Stimmler, Nexthome Royal Lion Realty. GSMLS
 - $539,9004 bd3 ba8.3k sqft312 E 1St Ave, Roselle Boro, NJ 07203For Sale
 MLS ID #4056571, Grisela Flores, Florostone Realty Inc.. GSMLS
 - $569,0004 bd2 ba1.2k sqft827 Pine St, Roselle Park Boro, NJ 07204For Sale
 MLS ID #4049080, Debra Shriner, Weichert Realtors. GSMLS
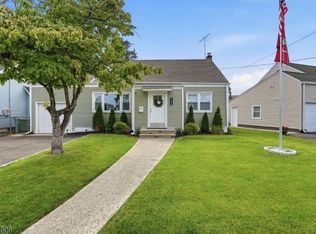
 - $530,0003 bd2 ba1k sqft1204 Wheatsheaf Rd, Roselle Boro, NJ 07203For Sale
 MLS ID #4044627, Carlos Turner, Re/Max Select. GSMLS
 - $549,0003 bd2 ba1.5k sqft933 McCandless Pl, Linden, NJ 07036For Sale
 MLS ID #2705387R, RODRIGO LIZO. All Jersey MLS
