Welcome home to this beautifully updated and lovingly maintained 3-bedroom, 1 -bath home. Pride of ownership throughout! Upon stepping in you'll appreciate the stunning hardwood floors, recessed lighting, and beautiful finishes. The upgraded kitchen features Corian countertops,full appliance package.Spacious primary bedroom features a beautifil cedar closet. Ceramic-tile baths provide a clean, timeless look. Enjoy cozy evenings by the wood-burning stove or gather togther in the intimate sitting area, which opens through French doors to the stunning backyard. Surrounded by mature trees, this beautifully landscaped outdoor space offers privacy and plenty of room to entertain. Paver areas, outdoor lighting,Entire fenced yard create the perfect setting for summer barbecues, parties, morning coffee, or relaxing evenings under the stars. A shed provides convenient additional storage, while mature landscaping gives the property a warm, established feel. Need storage? You have plenty! Full basement Full attic storage *Direct access to the garage *Central air * Newer hot water heater * Newer roof * Newer windows, Ceiling fans throughout. This home has been thoughtfully cared for and offers the updates buyers are looking for without sacrificing charm and character. All the Important major updates have already completed.. Come see everything this special property has to offer. You may just fall in love!
Under contract
$679,000
138 Palisade Rd, Linden City, NJ 07036
3beds
--sqft
Single Family Residence
Built in 1944
4,356 Square Feet Lot
$678,400 Zestimate®
$--/sqft
$-- HOA
What's special
Upgraded kitchenRecessed lightingStunning hardwood floorsIntimate sitting areaBeautiful finishesMature landscapingBeautifully landscaped outdoor space
- 14 days
- 678
- 20
Zillow last checked:
Listing updated:
Listed by:
Marie L. Holloway 609-324-7600,
Kw Preferred Properties
Source: GSMLS,MLS#: 4056691
Facts & features
Interior
Bedrooms & bathrooms
- Bedrooms: 3
- Bathrooms: 2
- Full bathrooms: 1
- 1/2 bathrooms: 1
Dining room
- Features: Living/Dining Combo
Kitchen
- Features: Separate Dining Area
- Area: 171
- Dimensions: 19 x 9
Basement
- Features: Laundry Room
Heating
- Forced Air, Natural Gas
Cooling
- Central Air
Appliances
- Included: Carbon Monoxide Detector, Dishwasher, Dryer, Microwave, Range/Oven-Gas, Refrigerator, Self Cleaning Oven, Washer
- Laundry: In Basement
Features
- Cedar Closet(s), Entrance Foyer
- Flooring: Wood
- Windows: Blinds
- Basement: Yes,Full
- Number of fireplaces: 1
- Fireplace features: Living Room
Property
Parking
- Total spaces: 1
- Parking features: 1 Car Width, Concrete, Attached Garage
- Attached garage spaces: 1
Lot
- Size: 4,356 Square Feet
- Dimensions: 40 x 100
Details
- Additional structures: Storage Shed
- Parcel number: 2909002680000000090002
Construction
Type & style
- Home type: SingleFamily
- Property subtype: Single Family Residence
Materials
- Vinyl Siding
- Roof: Asphalt Shingle
Condition
- Year built: 1944
Utilities & green energy
- Sewer: Public Sewer
- Water: Public
- Utilities for property: Electricity Connected
Community & HOA
Community
- Security: Carbon Monoxide Detector(s), Security System, Smoke Detector(s), Carbon Monoxide Detector
Location
- Region: Linden
Financial & listing details
- Tax assessed value: $127,200
- Annual tax amount: $9,342
- Date on market: 10/3/2026
- Exclusions: PERSONAL PROPERTY
- Ownership type: Fee Simple
- Electric utility on property: Yes
Estimated market value
$678,400
$644,000 - $712,000
$3,673/mo
Price history
| Date | Event | Price |
|---|---|---|
| 10/16/2026 | Pending sale | $679,000 |
Source:  MoreMLS #22630616 Report a problem MoreMLS #22630616 Report a problem | ||
| 9/29/2026 | Listed for sale | $679,000+403% |
Source: MoreMLS #22630616 Report a problem | ||
| 6/14/1996 | Sold | $135,000 |
Source: Public Record Report a problem | ||
Public tax history
| Year | Property taxes | Tax assessment |
|---|---|---|
| 2025 | $8,945 | $127,200 |
| 2024 | $8,945 +2.2% | $127,200 |
| 2023 | $8,749 -0.5% | $127,200 |
| 2022 | $8,795 -0.5% | $127,200 |
| 2021 | $8,839 +0.9% | $127,200 |
| 2020 | $8,763 +0% | $127,200 |
| 2019 | $8,760 | $127,200 |
| 2018 | $8,760 +5.5% | $127,200 |
| 2017 | $8,301 +4% | $127,200 |
| 2016 | $7,984 +2% | $127,200 |
| 2015 | $7,829 +3.7% | $127,200 |
| 2014 | $7,549 +4% | $127,200 |
| 2013 | $7,255 +3.1% | $127,200 |
| 2012 | $7,034 +4.2% | $127,200 |
| 2011 | $6,753 +8% | $127,200 |
| 2010 | $6,253 +4.5% | $127,200 |
| 2009 | $5,982 | $127,200 |
| 2008 | -- | $127,200 |
| 2007 | $5,596 | $127,200 +10.5% |
| 2006 | -- | $115,100 |
| 2005 | -- | $115,100 |
| 2004 | -- | $115,100 |
| 2003 | -- | $115,100 |
| 2002 | -- | $115,100 |
| 2001 | -- | $115,100 |
Find assessor info on the county website
Monthly payment
Est. payment
Payment breakdown
Explore the cost of this home by adjusting the details. Changes won't be saved.Climate risks
Neighborhood: 07036
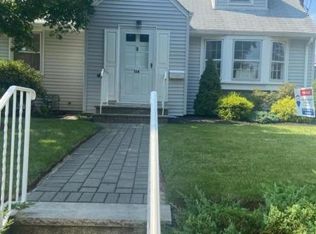
Similar homes
- $719,0005 bd3 ba-- sqft154 Locust Ave, Garwood Boro, NJ 07027For Sale
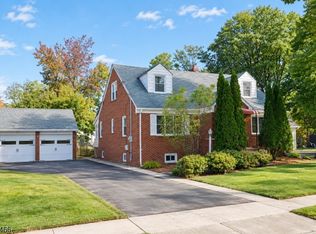 MLS ID #4059638, James Felitti, Keller Williams Realty. GSMLS
 - $650,0003 bd3 ba-- sqft40 Carpenter Pl, Cranford Twp., NJ 07016For Sale
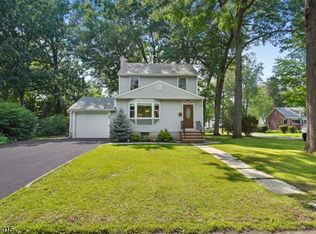 MLS ID #4055606, Robert Ghiretti, Coldwell Banker Realty. GSMLS
 - $625,0004 bd2 ba2.3k sqft10 Independence Dr, Roselle Boro, NJ 07203For Sale
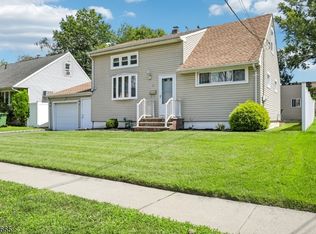 MLS ID #4046738, Prescott Butler, Bhhs Jordan Baris Realty. GSMLS
 - $699,0003 bd2 ba-- sqft357 Foxwood Rd, Union Twp., NJ 07083For Sale
 MLS ID #4052924, Saritte Harel, Keller Williams Realty. GSMLS
