Welcome to this beautifully updated 3-bedroom, 2-full bathroom home, ideally situated on a quiet street in one of Kenilworth's most desirable neighborhoods. Thoughtfully renovated throughout, this home features an open-concept kitchen with center island that seamlessly flows into the living space, making it perfect for everyday living and entertaining. Step outside to a covered deck overlooking a spacious patio, creating the ideal setting for outdoor dining, gatherings, or simply relaxing. The home also offers a formal dining room for more traditional entertaining. Upstairs, you'll find two generously sized, primary-style bedrooms along with a beautifully appointed full bathroom. Recessed lighting throughout the home adds a modern touch and enhances the bright, inviting atmosphere. The finished basement provides valuable additional living space and includes a separate laundry room and dedicated storage room. Completing the property is a detached garage and an oversized driveway with space for up to four vehicles! Conveniently located near parks, shopping, schools, and major transportation routes, this move-in-ready home combines comfort, style, and an exceptional location. Don't miss this wonderful opportunity to make it yours!
Active
$579,000
26 Columbia Ave, Kenilworth Boro, NJ 07033
3beds
--sqft
Single Family Residence
Built in 1940
4,791 Square Feet Lot
$586,300 Zestimate®
$--/sqft
$-- HOA
What's special
- 45 days
- 1,300
- 81
Likely to sell faster than
Zillow last checked:
Listing updated:
Listed by:
Michelle Lohse 908-590-0366,
Compass New Jersey, Llc,
Lucas Wolf
Source: GSMLS,MLS#: 4042700
Facts & features
Interior
Bedrooms & bathrooms
- Bedrooms: 3
- Bathrooms: 2
- Full bathrooms: 2
Primary bedroom
- Description: Walk-In Closet
Bedroom 1
- Level: Second
- Area: 156
- Dimensions: 13 x 12
Bedroom 2
- Level: Second
- Area: 221
- Dimensions: 13 x 17
Bedroom 3
- Level: First
- Area: 110
- Dimensions: 10 x 11
Dining room
- Features: Formal Dining Room
- Level: First
- Area: 140
- Dimensions: 14 x 10
Kitchen
- Features: Kitchen Island
- Level: First
- Area: 143
- Dimensions: 13 x 11
Living room
- Level: First
- Area: 242
- Dimensions: 22 x 11
Heating
- Forced Air, Natural Gas
Cooling
- Central Air
Appliances
- Included: Carbon Monoxide Detector, Dishwasher, Dryer, Microwave, Range/Oven-Gas, Refrigerator, Washer
- Laundry: Laundry Room
Features
- Rec Room, Storage Room
- Flooring: Laminate, Tile
- Basement: Yes,Finished
- Has fireplace: No
Property
Parking
- Total spaces: 3
- Parking features: 2 Car Width, See Remarks, Detached Garage
- Garage spaces: 1
- Uncovered spaces: 3
Features
- Patio & porch: Deck, Patio
Lot
- Size: 4,791 Square Feet
- Dimensions: 50 x 100
- Features: Corner Lot
Details
- Parcel number: 2908000970000000010000
Construction
Type & style
- Home type: SingleFamily
- Architectural style: Cape Cod
- Property subtype: Single Family Residence
Materials
- Stucco
- Roof: Asphalt Shingle
Condition
- Year built: 1940
Utilities & green energy
- Gas: Gas-Natural
- Sewer: Public Sewer
- Water: Public
- Utilities for property: Electricity Connected, Natural Gas Connected
Community & HOA
Community
- Security: Carbon Monoxide Detector
Location
- Region: Kenilworth
Financial & listing details
- Tax assessed value: $152,900
- Annual tax amount: $10,129
- Date on market: 7/25/2026
- Ownership type: Fee Simple
- Electric utility on property: Yes
Estimated market value
$586,300
$557,000 - $616,000
$3,598/mo
Price history
| Date | Event | Price |
|---|---|---|
| 7/25/2026 | Listed for sale | $579,000+23.2% |
Source:  GSMLS #4042700 Report a problem GSMLS #4042700 Report a problem | ||
| 3/17/2022 | Listing removed | -- |
Source: GSMLS #3754897 Report a problem | ||
| 12/6/2021 | Listed for sale | $470,000+291.7% |
Source: GSMLS #3754897 Report a problem | ||
| 6/28/1995 | Sold | $120,000 |
Source: Public Record Report a problem | ||
Public tax history
| Year | Property taxes | Tax assessment |
|---|---|---|
| 2025 | $9,760 | $152,900 |
| 2024 | $9,760 +11.1% | $152,900 |
| 2023 | $8,784 | $152,900 |
| 2022 | -- | $152,900 |
| 2021 | $7,968 +3.2% | $152,900 |
| 2020 | $7,721 +9.9% | $152,900 |
| 2019 | $7,025 | $152,900 |
| 2018 | $7,025 -3.7% | $152,900 +2.1% |
| 2017 | $7,296 +5.1% | $149,700 +0.7% |
| 2016 | $6,941 +4.3% | $148,700 |
| 2015 | $6,654 +2.1% | $148,700 |
| 2014 | $6,516 +5.8% | $148,700 |
| 2013 | $6,158 +4.2% | $148,700 |
| 2012 | $5,908 +1.6% | $148,700 |
| 2011 | $5,817 +5% | $148,700 |
| 2010 | $5,538 +5.3% | $148,700 |
| 2009 | $5,261 | $148,700 |
| 2008 | -- | $148,700 |
| 2007 | $5,083 | $148,700 |
| 2006 | -- | $148,700 |
| 2005 | -- | $148,700 |
| 2004 | -- | $148,700 |
| 2003 | -- | $148,700 |
| 2002 | -- | $148,700 |
| 2001 | -- | $148,700 |
Find assessor info on the county website
Monthly payment
Est. payment
Payment breakdown
Explore the cost of this home by adjusting the details. Changes won't be saved.Climate risks
Neighborhood: 07033
Nearby schools

Similar homes
- $579,9993 bd2 ba-- sqft515 Walnut St, Roselle Boro, NJ 07203For Sale
 MLS ID #4049176, Sharif Hatab, Exp Realty, Llc. GSMLS
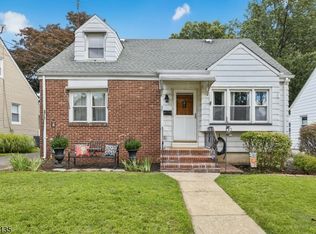
 - $599,0004 bd2 ba1.2k sqft827 Pine St, Roselle Park Boro, NJ 07204For Sale
 MLS ID #4049080, Debra Shriner, Weichert Realtors. GSMLS

 - $575,0005 bd2 ba-- sqft263 Stiles St, Elizabeth City, NJ 07208For Sale
 MLS ID #4050438, Ernest Maynor, Keller Williams Park Views. GSMLS
 - $590,0004 bd2 ba-- sqft24 Sunset Dr, Clark Twp., NJ 07066For Sale
 MLS ID #4048579, Carlos Turner, Re/Max Select. GSMLS
