Welcome to this charming 3 / 4 -bedroom ( one being captive) , 2-bath Cape located on a beautiful, quiet street in desirable Kenilworth. The home features a comfortable living room, eat-in kitchen, central air, gas heat, and a finished basement offering additional living space. Conveniently located near schools, shopping, parks, restaurants, and major transportation. A wonderful opportunity to make Kenilworth home!
Active
Price cut: $14K (10/19)
$535,000
21 Columbia Ave, Kenilworth Boro, NJ 07033
4beds
--sqft
Single Family Residence
Built in 1940
4,791 Square Feet Lot
$-- Zestimate®
$--/sqft
$-- HOA
What's special
- 38 days
- 1,924
- 178
Likely to sell faster than
Zillow last checked:
Listing updated:
Listed by:
Michelle David 908-276-6299,
Michelle David Realty Group
Source: GSMLS,MLS#: 4052895
Facts & features
Interior
Bedrooms & bathrooms
- Bedrooms: 4
- Bathrooms: 3
- Full bathrooms: 2
- 1/2 bathrooms: 1
Bedroom 1
- Level: First
- Area: 110
- Dimensions: 10 x 11
Bedroom 2
- Level: First
- Area: 90
- Dimensions: 10 x 9
Bedroom 3
- Level: Second
- Area: 196
- Dimensions: 14 x 14
Bedroom 4
- Level: Second
- Area: 168
- Dimensions: 14 x 12
Family room
- Level: Basement
- Area: 580
- Dimensions: 29 x 20
Kitchen
- Features: Eat-in Kitchen
- Level: First
- Area: 144
- Dimensions: 12 x 12
Living room
- Level: First
- Area: 176
- Dimensions: 16 x 11
Basement
- Features: Family Room, Laundry Room, Storage Room, Utility Room
Heating
- 1 Unit, Forced Air, Natural Gas
Cooling
- 1 Unit, Central Air
Appliances
- Included: Dryer, Range/Oven-Gas, Refrigerator, Washer
- Laundry: Laundry Room, In Basement
Features
- Storage Room
- Flooring: Tile, Wood
- Basement: Yes,Finished,Full
- Has fireplace: No
Property
Parking
- Total spaces: 3
- Parking features: 1 Car Width, Asphalt, Driveway-Exclusive, Off Street
- Uncovered spaces: 3
Features
- Patio & porch: Open Porch(es), Patio
- Exterior features: Curbs
- Fencing: Privacy
Lot
- Size: 4,791 Square Feet
- Dimensions: 50 x 100
- Features: Level
Details
- Parcel number: 2908000920000000160000
Construction
Type & style
- Home type: SingleFamily
- Architectural style: Cape Cod
- Property subtype: Single Family Residence
Materials
- Vinyl Siding
- Roof: Asphalt Shingle
Condition
- Year built: 1940
- Major remodel year: 2015
Utilities & green energy
- Gas: Gas-Natural
- Sewer: Public Sewer
- Water: Public
- Utilities for property: Electricity Connected, Natural Gas Connected
Community & HOA
Community
- Security: Carbon Monoxide Detector(s), Smoke Detector(s)
Location
- Region: Kenilworth
Financial & listing details
- Tax assessed value: $145,500
- Annual tax amount: $9,639
- Date on market: 9/18/2026
- Ownership type: Fee Simple
- Electric utility on property: Yes
Estimated market value
Not available
Estimated sales range
Not available
Not available
Price history
| Date | Event | Price |
|---|---|---|
| 10/19/2026 | Price change | $535,000-2.6% |
Source:  GSMLS #4052895 Report a problem | ||
| 9/18/2026 | Listed for sale | $549,000+42.6% |
Source: GSMLS #4052895 Report a problem | ||
| 11/4/2020 | Sold | $385,000-3.5% |
Source: GSMLS #3616163 Report a problem | ||
| 8/28/2020 | Pending sale | $399,000 |
Source: JILL GUZMAN REALTY #3616163 Report a problem | ||
| 7/27/2020 | Price change | $399,000-4.8% |
Source: JILL GUZMAN REALTY #3616163 Report a problem | ||
| 3/4/2020 | Price change | $419,000-2.5% |
Source: JILL GUZMAN REALTY #3616163 Report a problem | ||
| 2/13/2020 | Listed for sale | $429,900+108.7% |
Source: JILL GUZMAN REALTY #3616163 Report a problem | ||
| 12/7/2001 | Sold | $206,000 |
Source: Public Record Report a problem | ||
Public tax history
| Year | Property taxes | Tax assessment |
|---|---|---|
| 2025 | $9,287 | $145,500 |
| 2024 | $9,287 +11.1% | $145,500 |
| 2023 | $8,359 | $145,500 |
| 2022 | -- | $145,500 |
| 2021 | $7,582 +3.2% | $145,500 |
| 2020 | $7,348 +9.9% | $145,500 |
| 2019 | $6,686 | $145,500 |
| 2018 | $6,686 -5.7% | $145,500 |
| 2017 | $7,092 +4.4% | $145,500 |
| 2016 | $6,792 +4.3% | $145,500 |
| 2015 | $6,511 +2.1% | $145,500 |
| 2014 | $6,376 +5.8% | $145,500 |
| 2013 | $6,025 +4.2% | $145,500 |
| 2012 | $5,781 +1.6% | $145,500 |
| 2011 | $5,692 +5% | $145,500 |
| 2010 | $5,418 +5.3% | $145,500 |
| 2009 | $5,148 | $145,500 |
| 2008 | -- | $145,500 |
| 2007 | $4,973 | $145,500 +3% |
| 2006 | -- | $141,300 |
| 2005 | -- | $141,300 |
| 2004 | -- | $141,300 |
| 2003 | -- | $141,300 |
| 2002 | -- | $141,300 |
| 2001 | -- | $141,300 |
Find assessor info on the county website
Monthly payment
Est. payment
Payment breakdown
Explore the cost of this home by adjusting the details. Changes won't be saved.Climate risks
Neighborhood: 07033
Nearby schools
Schools provided by the listing agent
- Elementary: Harding Es
- Middle: D.brearley
- High: D.brearley
Source: GSMLS. This data may not be complete. We recommend contacting the local school district to confirm school assignments for this home.


Similar homes
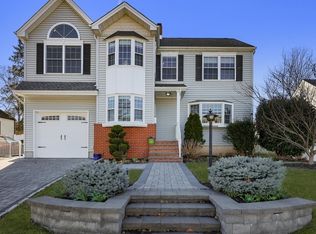
- $579,0006 bd2 ba-- sqft38 S 23Rd St, Kenilworth Boro, NJ 07033For Sale
 MLS ID #4043193, Michelle David, Michelle David Realty Group. GSMLS
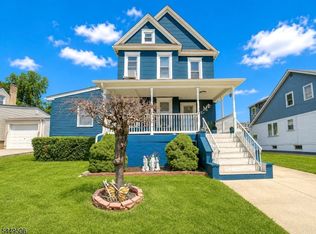
- $619,0004 bd3 ba1.5k sqft1118 Stockton Rd, Linden City, NJ 07036For Sale
 MLS ID #4059989, Jon Carlo Cascio, Keller Williams Realty. GSMLS
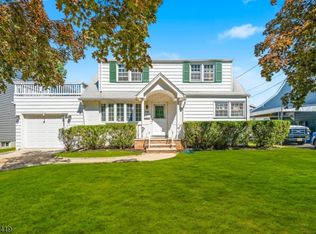
- $583,0005 bd2 ba2k sqft901 Milton Blvd, Rahway, NJ 07065For Sale
 MLS ID #2706601R, DARYA TINKOV. All Jersey MLS
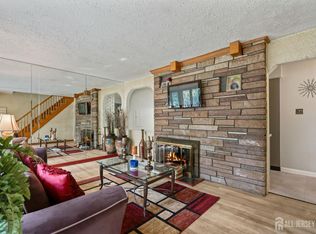
- $530,0003 bd3 ba-- sqft156 E 8Th Ave, Roselle Boro, NJ 07203For Sale
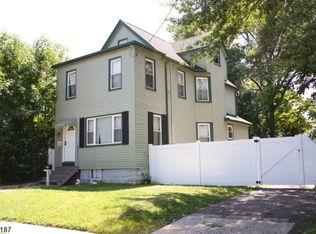 MLS ID #4045524, Elise Quintana, Gold Standard Realty. GSMLS
- $549,0004 bd2 ba1.8k sqft115 E 6th Ave, Roselle, NJ 07203For SaleMLS ID #2703419R, ROBERT DEKANSKI. All Jersey MLS
- $549,0003 bd2 ba1.5k sqft933 McCandless Pl, Linden, NJ 07036For SaleMLS ID #2705387R, RODRIGO LIZO. All Jersey MLS
