Timeless character, generous space, and endless potential await in this charming historic home featuring 6 bedrooms and 2 full bathrooms. Relax on the inviting front porch before stepping inside to a spacious floor plan offering a bright living room, formal dining room, a large eat-in kitchen, and the convenience of a first-floor laundry room.The home features gas heat, a newly replaced central air conditioning system, a full basement providing abundant storage, a fenced backyard, and two driveways offering plenty of off-street parking. Lovingly maintained and in good condition, this home presents the perfect opportunity to update and personalize while preserving its classic charm.Conveniently located just moments from the center of town, you'll enjoy easy access to shopping, restaurants, parks, schools, and transportation. Rich in character, generous in size, and filled with potential, this unique historic home is ready for its next owner to make it their own - Home Buyers Warranty included in sale
Active
Price cut: $20K (9/17)
$579,000
38 S 23Rd St, Kenilworth Boro, NJ 07033
6beds
--sqft
Single Family Residence
Built in 1904
6,098 Square Feet Lot
$-- Zestimate®
$--/sqft
$-- HOA
What's special
Rich in characterLarge eat-in kitchenTimeless characterGas heatGenerous in sizeInviting front porchGenerous space
- 88 days
- 1,033
- 77
Zillow last checked:
Listing updated:
Listed by:
Michelle David 908-276-6299,
Michelle David Realty Group
Source: GSMLS,MLS#: 4043193
Facts & features
Interior
Bedrooms & bathrooms
- Bedrooms: 6
- Bathrooms: 2
- Full bathrooms: 2
Bedroom 1
- Level: First
- Area: 169
- Dimensions: 13 x 13
Bedroom 2
- Area: 143
- Dimensions: 13 x 11
Bedroom 3
- Level: Second
- Area: 120
- Dimensions: 12 x 10
Bedroom 4
- Level: Second
- Area: 117
- Dimensions: 13 x 9
Bedroom 5
- Area: 121
- Dimensions: 11 x 11
Dining room
- Features: Formal Dining Room
- Area: 143
- Dimensions: 13 x 11
Kitchen
- Features: Eat-in Kitchen
- Area: 120
- Dimensions: 12 x 10
Living room
- Level: First
- Area: 247
- Dimensions: 19 x 13
Basement
- Features: Storage Room, Utility Room
Heating
- 1 Unit, Forced Air, Natural Gas
Cooling
- 1 Unit, Central Air
Appliances
- Included: Carbon Monoxide Detector, Dishwasher, Dryer, Range/Oven-Gas, Washer
- Laundry: Laundry Room, Level 1
Features
- Bedroom
- Flooring: Carpet, Laminate, Wood
- Basement: Yes,Unfinished
- Has fireplace: No
Property
Parking
- Total spaces: 2
- Parking features: 2 Car Width, Additional Parking, Asphalt, Driveway-Exclusive
- Uncovered spaces: 2
Lot
- Size: 6,098 Square Feet
- Dimensions: 59 x 100
- Features: Level
Details
- Parcel number: 2908001180000000130000
Construction
Type & style
- Home type: SingleFamily
- Architectural style: Colonial
- Property subtype: Single Family Residence
Materials
- See Remarks
- Roof: Asphalt Shingle
Condition
- Year built: 1904
Utilities & green energy
- Gas: Gas-Natural
- Sewer: Public Sewer
- Water: Public
- Utilities for property: Electricity Connected, Natural Gas Connected
Community & HOA
Community
- Security: Carbon Monoxide Detector
Location
- Region: Kenilworth
Financial & listing details
- Tax assessed value: $174,100
- Annual tax amount: $11,534
- Date on market: 7/27/2026
- Ownership type: Fee Simple
- Electric utility on property: Yes
Estimated market value
Not available
Estimated sales range
Not available
Not available
Price history
| Date | Event | Price |
|---|---|---|
| 9/17/2026 | Price change | $579,000-3.3% |
Source:  GSMLS #4043193 Report a problem GSMLS #4043193 Report a problem | ||
| 9/11/2026 | Listed for sale | $599,000 |
Source: GSMLS #4043193 Report a problem | ||
| 8/19/2026 | Pending sale | $599,000 |
Source: GSMLS #4043193 Report a problem | ||
| 7/27/2026 | Listed for sale | $599,000 |
Source: GSMLS #4043193 Report a problem | ||
Public tax history
| Year | Property taxes | Tax assessment |
|---|---|---|
| 2024 | $11,113 +11.1% | $174,100 |
| 2023 | $10,002 | $174,100 |
| 2022 | -- | $174,100 |
| 2021 | $9,072 +3.2% | $174,100 |
| 2020 | $8,792 +5.9% | $174,100 +3% |
| 2019 | $8,301 | $169,100 |
| 2018 | $8,301 +0.7% | $169,100 |
| 2017 | $8,242 +4.4% | $169,100 |
| 2016 | $7,894 +4.3% | $169,100 |
| 2015 | $7,567 +2.1% | $169,100 |
| 2014 | $7,410 +5.8% | $169,100 |
| 2013 | $7,002 +4.2% | $169,100 |
| 2012 | $6,718 +1.6% | $169,100 |
| 2011 | $6,615 +5% | $169,100 |
| 2010 | $6,297 +5.3% | $169,100 |
| 2009 | $5,983 | $169,100 |
| 2008 | -- | $169,100 |
| 2007 | $5,780 | $169,100 |
| 2006 | -- | $169,100 |
| 2005 | -- | $169,100 |
| 2004 | -- | $169,100 |
| 2003 | -- | $169,100 |
| 2002 | -- | $169,100 |
| 2001 | -- | $169,100 |
Find assessor info on the county website
Monthly payment
Est. payment
Payment breakdown
Explore the cost of this home by adjusting the details. Changes won't be saved.Climate risks
Neighborhood: 07033
Nearby schools
Schools provided by the listing agent
- Elementary: Harding Es
- Middle: D.brearley
- High: D.brearley
Source: GSMLS. This data may not be complete. We recommend contacting the local school district to confirm school assignments for this home.
Similar homes
- $535,0004 bd3 ba-- sqft21 Columbia Ave, Kenilworth Boro, NJ 07033For Sale
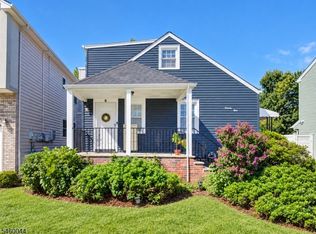 MLS ID #4052895, Michelle David, Michelle David Realty Group. GSMLS
 - $675,0003 bd2 ba-- sqft21 N 18th St, Kenilworth Boro, NJ 07033For Sale
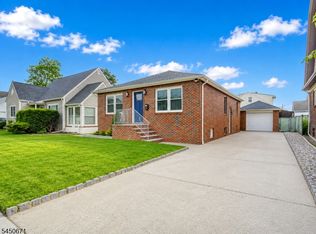 MLS ID #4045260, Michelle David, Michelle David Realty Group. GSMLS
 - $611,0006 bd3 ba-- sqft65 Glenwood Ave, East Orange City, NJ 07017For Sale
 MLS ID #4059997, Ronald Fowlin, Coldwell Banker Realty. GSMLS
 - $549,0004 bd2 ba1.8k sqft115 E 6th Ave, Roselle, NJ 07203For Sale
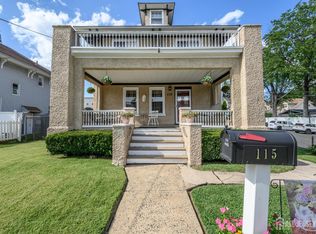
 MLS ID #2703419R, ROBERT DEKANSKI. All Jersey MLS
 - $510,0004 bd2 ba1.3k sqft305 McLean Pl, Hillside, NJ 07205For Sale
 MLS ID #NJUN2000650, Asia Monee Hargrove, Dell Principle Brokerage, A De Silva. Bright MLS
 - $597,0003 bd2 ba1.1k sqft27 Harrison Ave, Carteret, NJ 07008For SaleMLS ID #2705874R, WILLIAM T. HELFRICHT. All Jersey MLS
- $529,9003 bd2 ba-- sqft47 Boyden Parkway, Maplewood, NJ 07040For Sale
 MLS ID #26027602, Sandra Chambers, RE/MAX SELECT - Westfield. NJMLS
