Beautifully renovated all-brick ranch offering the perfect combination of style, comfort, and the ease of one-floor living! Featuring 3/4 bedrooms, this move-in-ready home has been completely updated from top to bottom, allowing you to simply unpack and enjoy.The main level showcases a stunning brand-new kitchen with modern finishes, spacious living areas, beautifully updated baths, and quality craftsmanship throughout. The fully finished basement significantly expands the living space and features a summer kitchen, making it ideal for entertaining, a recreation area, home office, guest space, or extended living.Outside, you'll find a detached brick garage that perfectly complements the home's classic exterior, along with a beautifully maintained property. Ideally located within walking distance to schools, parks, houses of worship, shopping, restaurants, and the center of town, this home offers both convenience and an exceptional lifestyle.Whether you're looking for the simplicity of one-floor living, room to grow, or flexible living space to meet your changing needs, this turnkey home checks every box. Completely renovated and ready for its next owner this is one you won't want to miss!
Active
Price cut: $24K (9/24)
$675,000
21 N 18th St, Kenilworth Boro, NJ 07033
3beds
--sqft
Single Family Residence
Built in 2025
4,791 Square Feet Lot
$-- Zestimate®
$--/sqft
$-- HOA
What's special
Detached brick garageFully finished basementBeautifully maintained propertyQuality craftsmanship throughoutAll-brick ranchBeautifully updated baths
- 78 days
- 485
- 22
Zillow last checked:
Listing updated:
Listed by:
Michelle David 908-276-6299,
Michelle David Realty Group
Source: GSMLS,MLS#: 4045260
Facts & features
Interior
Bedrooms & bathrooms
- Bedrooms: 3
- Bathrooms: 2
- Full bathrooms: 2
Bedroom 1
- Level: First
- Area: 154
- Dimensions: 11 x 14
Bedroom 2
- Level: First
- Area: 154
- Dimensions: 11 x 14
Bedroom 3
- Level: First
- Area: 88
- Dimensions: 11 x 8
Bedroom 4
- Level: Basement
- Area: 165
- Dimensions: 15 x 11
Family room
- Level: Basement
- Area: 255
- Dimensions: 15 x 17
Kitchen
- Features: Eat-in Kitchen
- Level: First
- Area: 220
- Dimensions: 11 x 20
Living room
- Level: First
- Area: 180
- Dimensions: 15 x 12
Basement
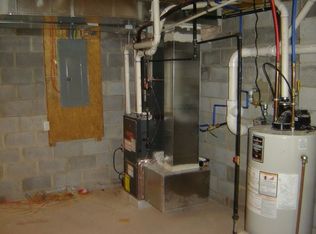
- Features: 1 Bedroom, Bath(s) Other, Family Room, Kitchen, Storage Room, Utility Room
Heating
- 1 Unit, Forced Air, Natural Gas
Cooling
- 1 Unit, Central Air
Appliances
- Included: Carbon Monoxide Detector, Dishwasher, Range/Oven-Electric, Refrigerator, Electric Water Heater
- Laundry: Laundry Room
Features
- Flooring: Tile, Wood
- Doors: Storm Door(s)
- Basement: Yes,Finished,Full
- Has fireplace: No
Property
Parking
- Total spaces: 3
- Parking features: 1 Car Width, Driveway-Exclusive, Off Street, Detached Garage, Garage, See Remarks
- Garage spaces: 1
- Uncovered spaces: 3
Features
- Patio & porch: Patio
Lot
- Size: 4,791 Square Feet
- Dimensions: 50 x 100
- Features: Level
Details
- Parcel number: 2908000790000000040000
Construction
Type & style
- Home type: SingleFamily
- Architectural style: Ranch
- Property subtype: Single Family Residence
Materials
- Brick
- Roof: Asphalt Shingle
Condition
- Year built: 2025
- Major remodel year: 2025
Utilities & green energy
- Gas: Gas-Natural
- Sewer: Public Sewer
- Water: Public
- Utilities for property: Electricity Connected, Natural Gas Connected
Community & HOA
Community
- Security: Carbon Monoxide Detector(s), Smoke Detector(s), Carbon Monoxide Detector
Location
- Region: Kenilworth
Financial & listing details
- Tax assessed value: $203,200
- Annual tax amount: $12,998
- Date on market: 8/6/2026
- Ownership type: Fee Simple
- Electric utility on property: Yes
Estimated market value
Not available
Estimated sales range
Not available
Not available
Price history
| Date | Event | Price |
|---|---|---|
| 9/24/2026 | Price change | $675,000-3.4% |
Source:  GSMLS #4045260 Report a problem GSMLS #4045260 Report a problem | ||
| 8/6/2026 | Listed for sale | $699,000+16.5% |
Source: GSMLS #4045260 Report a problem | ||
| 3/13/2025 | Sold | $600,000+27.9% |
Source: GSMLS #3940198 Report a problem | ||
| 1/30/2025 | Pending sale | $469,000 |
Source: GSMLS #3940198 Report a problem | ||
| 1/8/2025 | Listed for sale | $469,000 |
Source: GSMLS #3940198 Report a problem | ||
Public tax history
Tax history is unavailable.
Monthly payment
Est. payment
Payment breakdown
Explore the cost of this home by adjusting the details. Changes won't be saved.Climate risks
Neighborhood: 07033
Nearby schools
Schools provided by the listing agent
- Elementary: Harding Es
- Middle: D.brearley
- High: D.brearley
Source: GSMLS. This data may not be complete. We recommend contacting the local school district to confirm school assignments for this home.
Similar homes
- $689,9004 bd2 ba-- sqft301 N 16Th St, Kenilworth Boro, NJ 07033For Sale
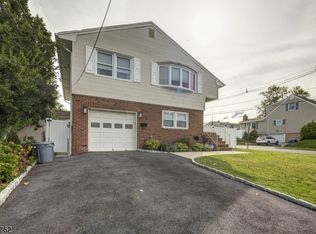 MLS ID #4056365, Scott Kessler, C-21 Charles Smith Agency. GSMLS
 - $579,0006 bd2 ba-- sqft38 S 23Rd St, Kenilworth Boro, NJ 07033For Sale
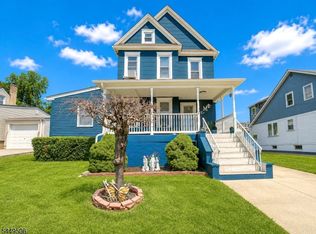 MLS ID #4043193, Michelle David, Michelle David Realty Group. GSMLS
 - $535,0004 bd3 ba-- sqft21 Columbia Ave, Kenilworth Boro, NJ 07033For Sale
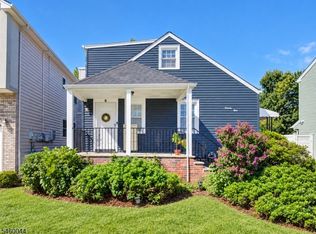 MLS ID #4052895, Michelle David, Michelle David Realty Group. GSMLS
 - $650,0003 bd3 ba-- sqft40 Carpenter Pl, Cranford Twp., NJ 07016For Sale
 MLS ID #4055606, Robert Ghiretti, Coldwell Banker Realty. GSMLS
 - $749,0004 bd2 ba5k sqft1393 Cornell Pl, Union, NJ 07083For Sale
 MLS ID #2705538R, VALENTINA VELA TABA. All Jersey MLS
 - $650,0004 bd2 ba1.5k sqft218 McFarlane Rd, Colonia, NJ 07067For SaleMLS ID #2704305R, TRUSHA SONI. All Jersey MLS
