Custom Built Bi-Level & ideally located near Black Brook Park. 3 Full Baths, FDR, Liv. Rm. w Cathedral Ceiling & Gas Fireplace. Luxuriously kept home. Only the best to be found in this home. Exquisite Eat in Kitchen with Quartz Tops & Latest Appliances. MBR w private Full Bath & 2 Double Closets. Ideal In-Law Suite on ground level w Large bedroom w 2 Double Closets, Large Family with Wet Bar, Full Bath & Den (or 5th Bedroom) wi Gas Fireplace. Sliders to rear Patio with Pavers & Stone Bar. HARDWOOD floors through home, ground level & first floor. 2 Units Central Air Conditioning & 2 Units FHA Gas Heat. Paved driveway for 4 cars
Active
Price cut: $26K (9/15)
$899,000
402 N 16Th St, Kenilworth Boro, NJ 07033
4beds
--sqft
Single Family Residence
Built in 2003
4,791 Square Feet Lot
$-- Zestimate®
$--/sqft
$-- HOA
What's special
Gas fireplaceLatest appliances
- 70 days
- 348
- 9
Zillow last checked:
Listing updated:
Listed by:
Michelle David 908-276-6299,
Michelle David Realty Group
Source: GSMLS,MLS#: 4046949
Facts & features
Interior
Bedrooms & bathrooms
- Bedrooms: 4
- Bathrooms: 3
- Full bathrooms: 3
Primary bedroom
- Description: Full Bath
Bedroom 1
- Level: First
- Area: 182
- Dimensions: 14 x 13
Bedroom 2
- Level: First
- Area: 154
- Dimensions: 14 x 11
Bedroom 3
- Level: First
- Area: 121
- Dimensions: 11 x 11
Bedroom 4
- Level: Ground
- Area: 182
- Dimensions: 14 x 13
Primary bathroom
- Features: Stall Shower
Dining room
- Features: Formal Dining Room
- Level: First
- Area: 121
- Dimensions: 11 x 11
Family room
- Level: Ground
- Area: 240
- Dimensions: 16 x 15
Kitchen
- Features: Eat-in Kitchen
- Level: First
- Area: 143
- Dimensions: 13 x 11
Living room
- Level: First
- Area: 308
- Dimensions: 22 x 14
Heating
- 2 Units, Forced Air, Zoned, Electric, Natural Gas
Cooling
- 2 Units, Attic Fan, Central Air, Zoned
Appliances
- Included: Carbon Monoxide Detector, Gas Cooktop, Dishwasher, Dryer, Kitchen Exhaust Fan, Wall Oven(s) - Gas, Washer
Features
- Wet Bar, Cathedral Ceiling(s), In-Law Floorplan, Den, Kitchen
- Flooring: Wood
- Basement: None
- Number of fireplaces: 2
- Fireplace features: Family Room, Living Room
Property
Parking
- Total spaces: 4
- Parking features: 2 Car Width, Driveway-Exclusive, Off Street, Paver Block
- Attached garage spaces: 2
- Uncovered spaces: 4
Features
- Levels: Bi-Level
- Patio & porch: Patio
- Exterior features: Barbecue
Lot
- Size: 4,791 Square Feet
- Dimensions: 50 x 100
- Features: Level
Details
- Parcel number: 2908000040000000240002
Construction
Type & style
- Home type: SingleFamily
- Property subtype: Single Family Residence
Materials
- Vinyl Siding
- Roof: Asphalt Shingle
Condition
- Year built: 2003
- Major remodel year: 2023
Utilities & green energy
- Sewer: Public Sewer
- Water: Public
- Utilities for property: Underground Utilities
Community & HOA
Community
- Security: Carbon Monoxide Detector(s), Smoke Detector(s), Carbon Monoxide Detector
- Subdivision: Black Brook Park
Location
- Region: Kenilworth
Financial & listing details
- Tax assessed value: $249,000
- Annual tax amount: $16,496
- Date on market: 8/14/2026
- Ownership type: Fee Simple
Estimated market value
Not available
Estimated sales range
Not available
Not available
Price history
| Date | Event | Price |
|---|---|---|
| 9/15/2026 | Price change | $899,000-2.8% |
Source:  GSMLS #4046949 Report a problem GSMLS #4046949 Report a problem | ||
| 8/14/2026 | Listed for sale | $925,000+54.2% |
Source: GSMLS #4046949 Report a problem | ||
| 4/30/2021 | Sold | $599,900+33.3% |
Source: GSMLS #3687755 Report a problem | ||
| 5/29/2003 | Sold | $449,900 |
Source: Public Record Report a problem | ||
Public tax history
| Year | Property taxes | Tax assessment |
|---|---|---|
| 2025 | $15,894 | $249,000 |
| 2024 | $15,894 +11.1% | $249,000 |
| 2023 | $14,305 | $249,000 |
| 2022 | -- | $249,000 |
| 2021 | $12,975 +3.2% | $249,000 |
| 2020 | $12,575 +36.8% | $249,000 |
| 2019 | $9,189 | $249,000 |
| 2018 | $9,189 -24.3% | $249,000 |
| 2017 | $12,136 +4.4% | $249,000 |
| 2016 | $11,623 +4.3% | $249,000 |
| 2015 | $11,143 +2.1% | $249,000 |
| 2014 | $10,911 +5.8% | $249,000 |
| 2013 | $10,311 +4.2% | $249,000 |
| 2012 | $9,893 +1.6% | $249,000 |
| 2011 | $9,741 +5% | $249,000 |
| 2010 | $9,273 +5.3% | $249,000 |
| 2009 | $8,810 | $249,000 |
| 2008 | -- | $249,000 |
| 2007 | $8,511 | $249,000 |
| 2006 | -- | $249,000 |
| 2005 | -- | $249,000 |
| 2004 | -- | $249,000 |
Find assessor info on the county website
Monthly payment
Est. payment
Payment breakdown
Explore the cost of this home by adjusting the details. Changes won't be saved.Climate risks
Neighborhood: 07033
Nearby schools
Schools provided by the listing agent
- Elementary: Harding Es
- Middle: D.brearley
- High: D.brearley
Source: GSMLS. This data may not be complete. We recommend contacting the local school district to confirm school assignments for this home.

Similar homes
- $1,100,0005 bd3 ba-- sqft18 S 20Th St, Kenilworth Boro, NJ 07033For Sale
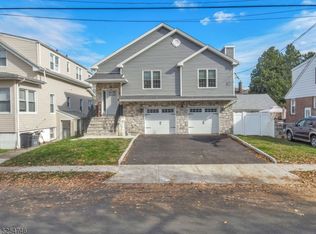 MLS ID #4052044, Valeria Silva, Re/Max In Action. GSMLS
 - $535,0004 bd3 ba-- sqft21 Columbia Ave, Kenilworth Boro, NJ 07033For Sale
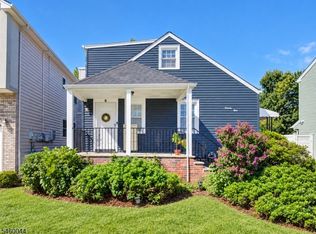 MLS ID #4052895, Michelle David, Michelle David Realty Group. GSMLS
 - $1,025,0004 bd3 ba-- sqft90 Hillside Ave, Springfield Twp., NJ 07081For Sale
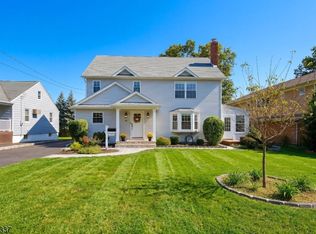 MLS ID #4056814, Scott Jankunas, Modern Realty Group. GSMLS
 - $819,9994 bd4 ba2.2k sqft2319 Colonial Dr, Rahway City, NJ 07065For Sale
 MLS ID #4057788, Arpith Roongta, Prominent Properties Sir. GSMLS
 - $975,0004 bd3 ba2.7k sqft628 New Dover Rd, Colonia, NJ 07067For Sale
 MLS ID #2706307R, KLAUDIA PIOTROWICZ. All Jersey MLS
 - $850,0003 bd3 ba1.5k sqft5 McKinley St, Edison, NJ 08820For SaleMLS ID #2616951R, HEMANT PATEL. All Jersey MLS
- $925,0004 bd3 ba-- sqft242 Adeline Ave, South Plainfield, NJ 07080For SaleMLS ID #2705452R, ANDREA LACERDA. All Jersey MLS
