Country charm meets suburban living! Welcome to this immaculate Cape Cod nestled in the highly sought-after Wayland section of Verona! This beautifully maintained home offers the perfect blend of warmth, character, and modern updates. The first floor welcomes you with a bright entry foyer featuring custom moldings and hardwood floors, a spacious living room with a wood-burning fireplace, a cozy den complete with a custom bar and charming brick wood-burning fireplace, a formal dining room, updated kitchen with stainless steel appliances, and powder room. A delightful three-season room overlooks the lush, picturesque backyard and the beautiful grounds of Montclair Golf Club, providing the perfect setting to relax and unwind. Upstairs, you'll find a generously sized primary suite with an updated private bath, two additional spacious bedrooms, and an updated main bathroom. The ground level offers a large finished recreation room, an unfinished laundry and storage area, and a two-car built-in garage with plenty of additional storage. Enjoy the tranquility of a country-like setting while being just minutes from everything Verona has to offer! Don't miss the opportunity to make this exceptional home your own! Roof 9 years old, HVAC 3 years old, and water heater 1 year old.
Active
$899,900
37 Wayland Dr, Verona Twp., NJ 07044
3beds
--sqft
Single Family Residence
Built in 1933
10,454 Square Feet Lot
$1,152,400 Zestimate®
$--/sqft
$-- HOA
What's special
- 5 days
- 1,515
- 167
Likely to sell faster than
Zillow last checked:
Listing updated:
Listed by:
Frank Lamorte 973-575-1200,
Lattimer Realty
Source: GSMLS,MLS#: 4060014
Facts & features
Interior
Bedrooms & bathrooms
- Bedrooms: 3
- Bathrooms: 3
- Full bathrooms: 2
- 1/2 bathrooms: 1
Primary bedroom
- Description: Full Bath
Bedroom 1
- Level: Second
Bedroom 2
- Level: Second
Bedroom 3
- Level: Second
Dining room
- Features: Formal Dining Room
- Level: First
Kitchen
- Features: Breakfast Bar, See Remarks
- Level: First
Living room
- Level: First
Basement
- Features: Laundry Room, Rec Room, Storage Room
Heating
- 1 Unit, Forced Air, Natural Gas
Cooling
- 1 Unit, Central Air
Appliances
- Included: Carbon Monoxide Detector, Dishwasher, Microwave, Range/Oven-Gas, Refrigerator, Washer, Gas Water Heater
- Laundry: In Basement
Features
- Bathroom, Rec Room
- Flooring: Tile, Wood
- Windows: Blinds
- Basement: Yes,Finished,Partial
- Number of fireplaces: 2
- Fireplace features: Wood Burning
Property
Parking
- Total spaces: 2
- Parking features: 2 Car Width, Asphalt, Built-In Garage
- Attached garage spaces: 2
- Uncovered spaces: 2
Features
- Fencing: Wood
Lot
- Size: 10,454 Square Feet
- Dimensions: 75 x 140
- Features: On Golf Course
Details
- Parcel number: 1620006090000000460000
Construction
Type & style
- Home type: SingleFamily
- Architectural style: Colonial,Cape Cod
- Property subtype: Single Family Residence
Materials
- Stone, Vinyl Siding
- Roof: Asphalt Shingle
Condition
- Year built: 1933
- Major remodel year: 2017
Utilities & green energy
- Gas: Gas-Natural
- Sewer: Public Sewer
- Water: Public
- Utilities for property: Natural Gas Connected
Community & HOA
Community
- Security: Carbon Monoxide Detector(s), Smoke Detector(s), Carbon Monoxide Detector
- Subdivision: Wayland
Location
- Region: Verona
Financial & listing details
- Tax assessed value: $1,075,600
- Annual tax amount: $19,259
- Date on market: 10/22/2026
- Exclusions: Dryer
- Ownership type: Fee Simple
Estimated market value
$1,152,400
$1.06M - $1.24M
$3,969/mo
Price history
| Date | Event | Price |
|---|---|---|
| 10/22/2026 | Listed for sale | $899,900+38.4% |
Source:  GSMLS #4060014 Report a problem | ||
| 6/28/2017 | Sold | $650,000+85.7% |
Source: Public Record Report a problem | ||
| 9/1/2016 | Sold | $350,000-22.2% |
Source: GSMLS #3303302 Report a problem | ||
| 8/31/2016 | Pending sale | $450,000 |
Source: BHHS - NEW JERSEY PROPERTIES #3303302 Report a problem | ||
| 8/31/2016 | Listed for sale | $450,000 |
Source: BHHS - NEW JERSEY PROPERTIES #3303302 Report a problem | ||
| 6/29/2016 | Listing removed | $450,000 |
Source: Berkshire Hathaway HomeServices New Jersey Properties #3303302 Report a problem | ||
| 5/4/2016 | Listed for sale | $450,000 |
Source: Berkshire Hathaway HomeServices New Jersey Properties #3303302 Report a problem | ||
Public tax history
| Year | Property taxes | Tax assessment |
|---|---|---|
| 2025 | $19,259 +2.6% | $608,500 |
| 2024 | $18,778 +3.1% | $608,500 |
| 2023 | $18,212 +1.2% | $608,500 |
| 2022 | $17,993 +3.2% | $608,500 |
| 2021 | $17,427 +3.4% | $608,500 |
| 2020 | $16,855 +5.2% | $608,500 |
| 2019 | $16,016 | $608,500 +20% |
| 2018 | $16,016 +10.5% | $507,000 +42.8% |
| 2017 | $14,500 +2.1% | $355,100 -25% |
| 2016 | $14,202 | $473,400 |
Find assessor info on the county website
Monthly payment
Est. payment
Payment breakdown
Explore the cost of this home by adjusting the details. Changes won't be saved.Climate risks
Neighborhood: 07044
Nearby schools
Schools provided by the listing agent
- Elementary: Brookdale
- Middle: Whitehorne
- High: Verona
Source: GSMLS. This data may not be complete. We recommend contacting the local school district to confirm school assignments for this home.
Similar homes
- $689,0003 bd2 ba-- sqft58 Morningside Rd, Verona Twp., NJ 07044For Sale
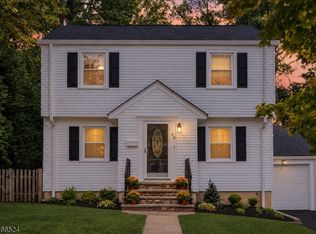 MLS ID #4059751, Angela Mccaffrey, Citywest Real Estate. GSMLS
- $1,099,0004 bd3 ba-- sqft181 Sunset Ave, Verona Twp., NJ 07044For Sale
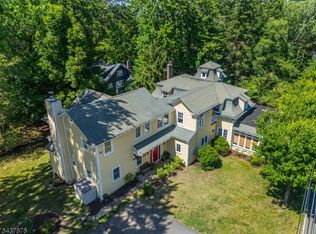 MLS ID #4052116, Jessica Keefe, Keller Williams - Nj Metro Group. GSMLS
- $999,0004 bd3 ba-- sqft20 Braemore Rd, Montclair Twp., NJ 07043For Sale
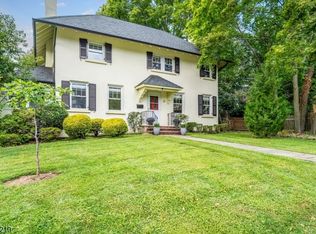 MLS ID #4060044, Erin Crawford, Keller Williams - Nj Metro Group. GSMLS
- $799,9004 bd3 ba-- sqft16 Eagle Ter, West Orange Twp., NJ 07052For Sale
 MLS ID #4060001, Ryan Matthews, Weichert Realtors. GSMLS
- $899,0003 bd3 ba-- sqft103 3rd Avenue, Little Falls, NJ 07424For Sale
 MLS ID #26017474, Jason Miess, Weichert Realtors, Morristown. NJMLS
