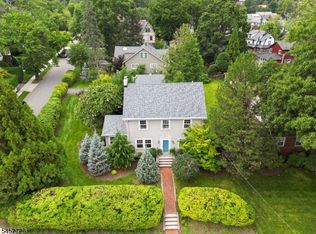
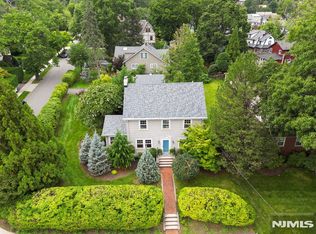
A RARE UPPER MONTCLAIR FIND! Opportunities like this are few and far between! Discover the best of Upper Montclair with this pristine 4 bedroom, 2.5 bath Colonial, LESS THAN ONE BLOCK from the NYC-direct train and vibrant village shops, restaurants, and caf s! The beautiful, Olmsted-designed Anderson Park is just a 3-minute walk away. A truly special opportunity for buyers looking to put down roots in a sought-after community! Offering approximately 2,000 sq. ft. of inviting living space, this sun-filled home blends timeless charm with modern updates. The updated kitchen features granite countertops, stainless steel appliances, and a breakfast bar. Relax by the wood-burning fireplace in the spacious living room or unwind in the adjoining sunroom/den. A generous formal dining room and convenient powder room complete the first floor. Upstairs, four bedrooms include a spacious primary suite with a stylish, modern ensuite bath, plus an updated hall bath. Hardwood floors, original moldings, built-ins, and ample closets add character throughout. Most rooms have been freshly painted & central air provides year-round comfort. Enjoy your private yard and bluestone patio, perfect for relaxing or entertaining, plus an attached one-car garage with interior access. A quality GAF shingle roof, French drains & sump pump offer added peace of mind. Charming, convenient & ideally located this is the opportunity to own a special piece of Upper Montclair. Don't miss your chance to make it yours!
Coming soon 10/22
$999,000
20 Braemore Rd, Montclair Twp., NJ 07043
4beds
--sqft
Single Family Residence
Built in 1930
6,098 Square Feet Lot
$1,254,800 Zestimate®
$--/sqft
$-- HOA
What's special
- 1 day
- 574
- 86
Zillow last checked:
Listing updated:
Listed by:
Erin Crawford 973-783-7400,
Keller Williams - Nj Metro Group
Source: GSMLS,MLS#: 4060044
Facts & features
Interior
Bedrooms & bathrooms
- Bedrooms: 4
- Bathrooms: 3
- Full bathrooms: 2
- 1/2 bathrooms: 1
Primary bedroom
- Description: Full Bath
Bedroom 1
- Level: Second
- Area: 260
- Dimensions: 13 x 20
Bedroom 2
- Level: Second
- Area: 150
- Dimensions: 15 x 10
Bedroom 3
- Level: Second
- Area: 110
- Dimensions: 11 x 10
Bedroom 4
- Level: Second
- Area: 112
- Dimensions: 14 x 8
Primary bathroom
- Features: Stall Shower
Dining room
- Features: Formal Dining Room
- Level: First
- Area: 210
- Dimensions: 14 x 15
Kitchen
- Features: Breakfast Bar
- Level: First
- Area: 210
- Dimensions: 15 x 14
Living room
- Level: First
- Area: 266
- Dimensions: 14 x 19
Basement
- Features: Laundry Room, Storage Room, Utility Room
Heating
- Radiators - Hot Water, Natural Gas
Cooling
- Central Air
Appliances
- Included: Carbon Monoxide Detector, Dishwasher, Dryer, Microwave, Range/Oven-Gas, Refrigerator, Washer, Gas Water Heater
- Laundry: In Basement
Features
- Bathroom
- Flooring: Tile, Wood
- Windows: Blinds, Skylight(s)
- Basement: Yes,Unfinished,Sump Pump
- Number of fireplaces: 1
- Fireplace features: Living Room, Wood Burning
Video & virtual tour
Property
Parking
- Total spaces: 1
- Parking features: 1 Car Width, Additional Parking, Shared Driveway, Attached Garage
- Attached garage spaces: 1
- Uncovered spaces: 1
Features
- Patio & porch: Patio
- Exterior features: Curbs, Underground Lawn Sprinkler
Lot
- Size: 6,098 Square Feet
- Dimensions: 62 x 98
- Features: Level
Details
- Parcel number: 1613007090000000270000
Construction
Type & style
- Home type: SingleFamily
- Architectural style: Colonial
- Property subtype: Single Family Residence
Materials
- Stucco
- Roof: Asphalt Shingle
Condition
- Year built: 1930
Utilities & green energy
- Gas: Gas-Natural
- Sewer: Public Sewer
- Water: Public
- Utilities for property: Electricity Connected, Natural Gas Connected, Cable Available
Community & HOA
Community
- Security: Carbon Monoxide Detector(s), Smoke Detector(s), Carbon Monoxide Detector
- Subdivision: Upper Montclair
Location
- Region: Montclair
Financial & listing details
- Tax assessed value: $561,800
- Annual tax amount: $19,118
- Date on market: 10/22/2026
- Exclusions: None
- Ownership type: Fee Simple
- Electric utility on property: Yes
Estimated market value
$1,254,800
$1.14M - $1.39M
$7,428/mo
Price history
| Date | Event | Price |
|---|---|---|
| 10/20/2026 | Listed for sale | $999,000+70% |
Source:  NJMLS #26040018 Report a problem | ||
| 2/25/2014 | Sold | $587,500+6.8% |
Source: Agent Provided Report a problem | ||
| 1/5/2014 | Listed for sale | $550,000+12.7% |
Source: NJ Metro Group LLC #3111585 Report a problem | ||
| 6/28/2012 | Sold | $488,000+7.3% |
Source:  GSMLS #2921192 Report a problem | ||
| 3/25/2012 | Listing removed | $455,000 |
Source: RE/MAX Village Square - Upper Montclair #2921192 Report a problem | ||
| 2/29/2012 | Listed for sale | $455,000-24% |
Source: RE/MAX Village Square Realtors #2921192 Report a problem | ||
| 7/7/2008 | Sold | $599,000 |
Source: Public Record Report a problem | ||
| 4/10/2008 | Listed for sale | $599,000-3.4% |
Source: Number1Expert #2505017 Report a problem | ||
| 1/17/2006 | Sold | $620,000+66.2% |
Source: Public Record Report a problem | ||
| 5/18/2000 | Sold | $373,000+43.5% |
Source: Public Record Report a problem | ||
| 9/29/1998 | Sold | $260,000+4.8% |
Source: Public Record Report a problem | ||
| 3/4/1994 | Sold | $248,000 |
Source: Public Record Report a problem | ||
Public tax history
| Year | Property taxes | Tax assessment |
|---|---|---|
| 2025 | $19,753 +3.3% | $561,800 |
| 2024 | $19,118 +3.5% | $561,800 |
| 2023 | $18,472 +1.8% | $561,800 |
| 2022 | $18,152 +1.6% | $561,800 |
| 2021 | $17,860 +1% | $561,800 |
| 2020 | $17,674 +103.4% | $561,800 |
| 2019 | $8,691 | $561,800 |
| 2018 | $8,691 -45.5% | $561,800 +28% |
| 2017 | $15,950 +3.1% | $438,900 |
| 2016 | $15,476 +4.9% | $438,900 +1.4% |
| 2015 | $14,746 +3.2% | $432,700 |
| 2014 | $14,283 +1.5% | $432,700 |
| 2013 | $14,076 -8.2% | $432,700 |
| 2012 | $15,340 -4.2% | $432,700 -27.8% |
| 2011 | $16,016 +5.5% | $599,000 -5.8% |
| 2010 | $15,177 +3.7% | $635,800 |
| 2009 | $14,630 +7% | $635,800 |
| 2008 | $13,670 +10% | $635,800 |
| 2007 | $12,425 | $635,800 +174.3% |
| 2006 | -- | $231,800 |
| 2005 | -- | $231,800 |
| 2004 | $11,381 | $231,800 |
| 2003 | -- | $231,800 |
| 2002 | -- | $231,800 |
| 2001 | -- | $231,800 |
Find assessor info on the county website
Monthly payment
Est. payment
Payment breakdown
Explore the cost of this home by adjusting the details. Changes won't be saved.Climate risks
Neighborhood: Upper Montclair
Nearby schools
Schools provided by the listing agent
- Elementary: Magnet
- Middle: Magnet
- High: Montclair
Source: GSMLS. This data may not be complete. We recommend contacting the local school district to confirm school assignments for this home.

Similar homes
- $1,085,0003 bd3 ba-- sqft134 Norwood Ave, Montclair Twp., NJ 07043For Sale
 MLS ID #4060007, Christian Dubuque-strenz, Prominent Properties Sir. GSMLS
- $1,095,0004 bd3 ba-- sqft420 Up Mountain Avenue, Montclair Twp., NJ 07043For Sale
 MLS ID #4057804, Christian Dubuque-strenz, Prominent Properties Sir. GSMLS
- $1,095,0004 bd3 ba-- sqft420 Upper Mountain Avenue, Montclair, NJ 07043For Sale
 MLS ID #26038393, Christian Dubuque-Strenz, Prominent Properties Sotheby's International Realty-Montclair. NJMLS
- $1,050,0006 bd3 ba-- sqft439 Grove St, Montclair Twp., NJ 07043For Sale
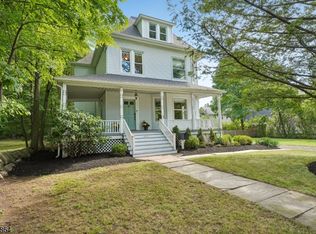 MLS ID #4058333, Candi Schwartz, Prominent Properties Sir. GSMLS
