Prepare to be captivated by this sun-drenched 4-bedroom, 2.5-bath Colonial masterpiece in Verona's highly coveted Wayland section! Boasting gleaming hardwood floors throughout, this home offers an unparalleled blend of sophistication and comfort. Step inside to an expansive main level built for modern living, featuring a brilliant first-floor office/den wrapped in windows, a sophisticated formal dining room, and a chic powder room. The true showstopper is the well-appointed, updated chef's kitchen featuring premium granite countertops and sleek stainless steel appliances. It flows effortlessly into an expansive, window filled family room, keeping everyone connected. Slide open the glass doors to discover your own private oasis: a tranquil backyard with a spacious patio backing right up to the prestigious Montclair Golf Club!Upstairs, luxury awaits in the sprawling primary suite sanctuary, showcasing a massive walk-in closet and a spa-like en-suite bath with a jetted soaking tub. Three additional generously sized, sun-lit bedrooms and a pristine full bath ensure endless comfort. The fully finished basement gives extra space for a play room, dedicated fitness/exercise room, or family room and a secondary private home office as well as large laundry room. Situated on a quiet tree lined street near Verona Park and near NYC transportation options, this home is a must-see! Chimney, fireplace and flues conveyed in as-is condition with no known issues.
Active
$1,175,000
45 Wayland Dr, Verona Twp., NJ 07044
4beds
2,001sqft
Single Family Residence
Built in 1941
9,147 Square Feet Lot
$-- Zestimate®
$587/sqft
$-- HOA
What's special
- 8 days
- 1,062
- 108
Likely to sell faster than
Zillow last checked:
Listing updated:
Listed by:
Melissa Giordano 917-994-4988,
Prominent Properties Sir
Source: GSMLS,MLS#: 4058394
Facts & features
Interior
Bedrooms & bathrooms
- Bedrooms: 4
- Bathrooms: 3
- Full bathrooms: 2
- 1/2 bathrooms: 1
Primary bedroom
- Description: Full Bath, Walk-In Closet
Bedroom 1
- Level: Second
Bedroom 2
- Level: Second
Bedroom 3
- Level: Second
Bedroom 4
- Level: Second
Primary bathroom
- Features: Stall Shower
Dining room
- Level: First
Family room
- Level: First
Kitchen
- Features: Kitchen Island, Eat-in Kitchen, Pantry
- Level: First
Living room
- Level: First
Basement
- Features: Exercise Room, Laundry Room, Office, Outside Entrance, Utility Room
Heating
- 1 Unit, Natural Gas
Cooling
- 1 Unit, Ceiling Fan(s), Central Air
Appliances
- Included: Carbon Monoxide Detector, Gas Cooktop, Dishwasher, Disposal, Dryer, Kitchen Exhaust Fan, Microwave, Refrigerator, Wall Oven(s) - Electric, Washer, Gas Water Heater
- Laundry: In Basement
Features
- Flooring: Carpet, Tile, Wood
- Windows: Blinds, Shades
- Basement: Yes,Finished,Full,Walk-Out Access
- Number of fireplaces: 1
- Fireplace features: Living Room, Wood Burning
Interior area
- Total structure area: 2,001
- Total interior livable area: 2,001 sqft
Video & virtual tour
Property
Parking
- Total spaces: 1
- Parking features: 2 Car Width, Asphalt
- Garage spaces: 1
Features
- Patio & porch: Patio
- Exterior features: Underground Lawn Sprinkler
- Has spa: Yes
- Spa features: Bath
- Fencing: Wood
Lot
- Size: 9,147 Square Feet
- Dimensions: 65 x 140
- Features: On Golf Course
Details
- Parcel number: 1620006090000000430000
Construction
Type & style
- Home type: SingleFamily
- Architectural style: Colonial
- Property subtype: Single Family Residence
Materials
- Brick, Clapboard, Wood Shingle
- Roof: Asphalt Shingle
Condition
- Year built: 1941
- Major remodel year: 2001
Utilities & green energy
- Gas: Gas-Natural
- Sewer: Public Sewer
- Water: Public
- Utilities for property: Natural Gas Connected
Community & HOA
Community
- Security: Carbon Monoxide Detector
Location
- Region: Verona
Financial & listing details
- Price per square foot: $587/sqft
- Tax assessed value: $1,223,000
- Annual tax amount: $24,592
- Date on market: 10/15/2026
- Ownership type: Fee Simple
Estimated market value
Not available
Estimated sales range
Not available
$5,215/mo
Price history
| Date | Event | Price |
|---|---|---|
| 10/12/2026 | Listed for sale | $1,175,000+47.1%$587/sqft |
Source:  NJMLS #26038852 Report a problem | ||
| 9/17/2015 | Listing removed | $799,000$399/sqft |
Source: Berkshire Hathaway HomeServices New Jersey Properties #3245006 Report a problem | ||
| 8/9/2015 | Listed for sale | $799,000+218.3%$399/sqft |
Source: BERKSHIRE HATHAWAY HOME SERVICES NEW JERSEY PROPERTIES, VERONA #3245006 Report a problem | ||
| 9/29/1995 | Sold | $251,000$125/sqft |
Source: Public Record Report a problem | ||
Public tax history
| Year | Property taxes | Tax assessment |
|---|---|---|
| 2025 | $24,592 +2.6% | $777,000 |
| 2024 | $23,978 +3.1% | $777,000 |
| 2023 | $23,256 +1.2% | $777,000 |
| 2022 | $22,976 +3.2% | $777,000 |
| 2021 | $22,253 +3.4% | $777,000 |
| 2020 | $21,523 +2.3% | $777,000 |
| 2019 | $21,033 | $777,000 +16.7% |
| 2018 | $21,033 +3.1% | $665,800 |
| 2017 | $20,393 +2.1% | $665,800 |
| 2016 | $19,974 | $665,800 |
Find assessor info on the county website
Monthly payment
Est. payment
Payment breakdown
Explore the cost of this home by adjusting the details. Changes won't be saved.Climate risks
Neighborhood: 07044
Nearby schools
Schools provided by the listing agent
- Elementary: Brookdale
- Middle: Whitehorne
- High: Verona
Source: GSMLS. This data may not be complete. We recommend contacting the local school district to confirm school assignments for this home.

Similar homes
- $599,9004 bd2 ba1.7k sqft11 Cresthill Rd, Verona Twp., NJ 07044For Sale
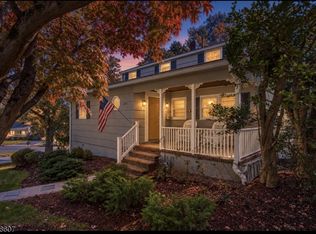 MLS ID #4060084, Jeffrey Lattimer Jr., Lattimer Realty. GSMLS
- $1,199,0004 bd3 ba3k sqft37-39 Maple Ave, West Orange Twp., NJ 07052For Sale
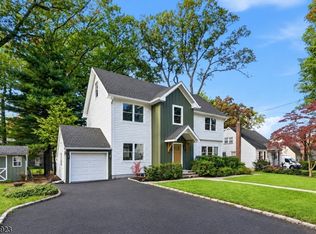 MLS ID #4059294, Melissa Gonzales, Signature Realty Nj. GSMLS
- $775,0005 bd3 ba2.1k sqft68 Claremont Ave, Verona Twp., NJ 07044For Sale
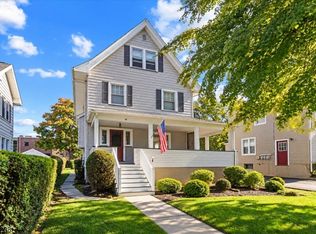 MLS ID #4059888, Travis Tripucka, The Agency One Rock. GSMLS
- $1,070,0004 bd3 ba2k sqft255 Fairview Ave, Verona Twp., NJ 07044For Sale
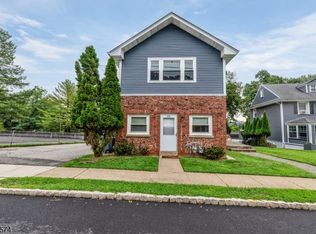 MLS ID #4052593, Taylor C. Lucyk, The Agency One Rock. GSMLS
- $899,0005 bd3 ba1.9k sqft147 Claremont Ave, Verona, NJ 07044For Sale
 MLS ID #2702267R, ROBERT DEKANSKI. All Jersey MLS
