Tucked into a beautiful setting overlooking historic Pine Brook, this 4 bedroom Colonial delivers privacy, space & everyday convenience on bucolic Orton Road! Located directly across from Wilson Elementary & within walking distance to GCMS & JCHS, the location is hard to beat! Inside, a spacious living room & formal dining room provide plenty of room to entertain, while the Eat-in Kitchen features granite countertops, stainless steel appliances & excellent workspace. Just steps away, the inviting Family Room with wood-burning fireplace creates the perfect spot to unwind. Upstairs, 4 generously sized bedrooms include a Primary Suite with its own full bath & walk-in closet & a convenient 2nd full bath completes the level. Downstairs, the finished walkout basement adds even more living space with a Recreation Room, Powder Room & direct access outdoors. The backyard is where this home really delivers! A full-length rear deck overlooks a picturesque wooded setting & historic Pine Brook, creating a beautiful backdrop for morning coffee, summer entertaining or simply enjoying the view. Additional highlights include hardwood floors, central air, multi-zone heating & cooling, a 2-car attached garage & more! The West Caldwell lifestyle features convenient access to the best restaurants and pubs in Caldwell's famous downtown, top rated schools, parks, 2 town pools, NYC transportation, free summer concerts at the Gazebo and so much more!
Active
Price cut: $140K (10/26)
$759,000
58 Orton Rd, West Caldwell Twp., NJ 07006
4beds
2,448sqft
Single Family Residence
Built in 1987
0.34 Acres Lot
$779,200 Zestimate®
$310/sqft
$-- HOA
What's special
- 33 days
- 3,723
- 265
Zillow last checked:
Listing updated:
Listed by:
Jeffrey Lattimer Jr. 973-226-1717,
Lattimer Realty,
Patrese Lattimer
Source: GSMLS,MLS#: 4058166
Facts & features
Interior
Bedrooms & bathrooms
- Bedrooms: 4
- Bathrooms: 4
- Full bathrooms: 2
- 1/2 bathrooms: 2
Primary bedroom
- Description: Full Bath, Walk-In Closet
Bedroom 1
- Level: Second
Bedroom 2
- Level: Second
Bedroom 3
- Level: Second
Bedroom 4
- Level: Second
Primary bathroom
- Features: Stall Shower
Dining room
- Features: Formal Dining Room
- Level: First
Family room
- Level: First
Kitchen
- Features: Eat-in Kitchen
- Level: First
Living room
- Level: First
Basement
- Features: Powder Room, Rec Room, Utility Room, Walkout
Heating
- 2 Units, Forced Air, Natural Gas
Cooling
- Central Air, Zoned
Appliances
- Included: Carbon Monoxide Detector, Dishwasher, Kitchen Exhaust Fan, Microwave, Range/Oven-Gas, Refrigerator, Gas Water Heater
Features
- Rec Room, Utility Room
- Flooring: Tile, Wood
- Basement: Yes,Finished,Walk-Out Access
- Number of fireplaces: 1
- Fireplace features: Family Room, Wood Burning
Interior area
- Total structure area: 2,448
- Total interior livable area: 2,448 sqft
Property
Parking
- Total spaces: 2
- Parking features: Asphalt, Attached Garage, Garage Door Opener
- Attached garage spaces: 2
Features
- Patio & porch: Deck
- Exterior features: Sidewalk
Lot
- Size: 0.34 Acres
- Dimensions: 134 x 112
Details
- Parcel number: 1621029030000000100001
- Zoning description: Residential
Construction
Type & style
- Home type: SingleFamily
- Architectural style: Colonial
- Property subtype: Single Family Residence
Materials
- Wood Siding
- Roof: Asphalt Shingle
Condition
- Year built: 1987
Utilities & green energy
- Gas: Gas-Natural
- Sewer: Public Sewer
- Water: Public
- Utilities for property: Natural Gas Connected, Cable Available
Community & HOA
Community
- Security: Carbon Monoxide Detector
Location
- Region: West Caldwell
Financial & listing details
- Price per square foot: $310/sqft
- Tax assessed value: $528,800
- Annual tax amount: $14,536
- Date on market: 10/13/2026
- Ownership type: Fee Simple
Estimated market value
$779,200
$740,000 - $818,000
$5,413/mo
Price history
| Date | Event | Price |
|---|---|---|
| 10/26/2026 | Price change | $759,000-15.6%$310/sqft |
Source:  GSMLS #4058166 Report a problem | ||
| 10/11/2026 | Listed for sale | $899,000+41.6%$367/sqft |
Source:  NJMLS #26038741 Report a problem | ||
| 4/2/2020 | Sold | $635,000$259/sqft |
Source: GSMLS #3610606 Report a problem | ||
| 2/5/2020 | Pending sale | $635,000$259/sqft |
Source: LATTIMER REALTY #3610606 Report a problem | ||
| 1/18/2020 | Listed for sale | $635,000-5.2%$259/sqft |
Source: LATTIMER REALTY #3610606 Report a problem | ||
| 9/4/2019 | Listing removed | $670,000$274/sqft |
Source: Owner Report a problem | ||
| 6/6/2019 | Listed for sale | $670,000+119.7%$274/sqft |
Source: Owner Report a problem | ||
| 3/7/1995 | Sold | $305,000$125/sqft |
Source: Public Record Report a problem | ||
Public tax history
| Year | Property taxes | Tax assessment |
|---|---|---|
| 2025 | $14,537 +0.5% | $528,800 |
| 2024 | $14,468 +2.9% | $528,800 |
| 2023 | $14,056 +0.8% | $528,800 |
| 2022 | $13,950 +1% | $528,800 |
| 2021 | $13,812 +1.2% | $528,800 |
| 2020 | $13,643 +35.3% | $528,800 |
| 2019 | $10,082 | $528,800 |
| 2018 | $10,082 -19.3% | $528,800 |
| 2017 | $12,496 +1.2% | $528,800 |
| 2016 | $12,342 +1.3% | $528,800 |
| 2015 | $12,189 +2.1% | $528,800 |
| 2014 | $11,935 +2.9% | $528,800 |
| 2013 | $11,602 +0.2% | $528,800 |
| 2012 | $11,581 -9.7% | $528,800 |
| 2011 | $12,825 +4.4% | $528,800 +73.4% |
| 2010 | $12,282 +5.9% | $305,000 |
| 2009 | $11,596 +4.7% | $305,000 |
| 2008 | $11,072 +3.7% | $305,000 |
| 2007 | $10,675 | $305,000 |
| 2006 | -- | $305,000 |
| 2005 | -- | $305,000 |
| 2004 | $10,126 | $305,000 |
| 2003 | -- | $305,000 |
| 2002 | -- | $305,000 |
| 2001 | -- | $305,000 |
Find assessor info on the county website
Monthly payment
Est. payment
Payment breakdown
Explore the cost of this home by adjusting the details. Changes won't be saved.Climate risks
Neighborhood: 07006
Nearby schools
Schools provided by the listing agent
- Elementary: Wilson
- Middle: J Caldwell
- High: Cleveland
Source: GSMLS. This data may not be complete. We recommend contacting the local school district to confirm school assignments for this home.
Similar homes
- $849,0005 bd5 ba2.7k sqft14 Whitaker Pl, West Caldwell Twp., NJ 07006For Sale
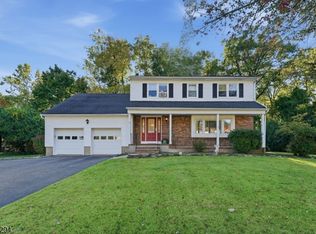 MLS ID #4058903, Melissa Gonzales, Signature Realty Nj. GSMLS
- $636,3103 bd3 ba2.3k sqft56 Orton Rd, West Caldwell Twp., NJ 07006For Sale
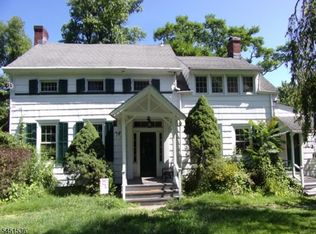 MLS ID #4044839, Christopher A. Rose, Realhome Services & Solutions Inc. GSMLS
- $829,9004 bd3 ba2.2k sqft23 Craig Pl, Fairfield Twp., NJ 07004For Sale
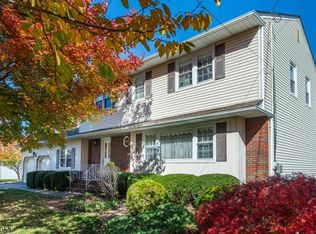 MLS ID #4063752, Frank Lamorte, Lattimer Realty. GSMLS
- $845,0003 bd3 ba2.9k sqft31 Phyllis Ln, Fairfield Twp., NJ 07004For Sale
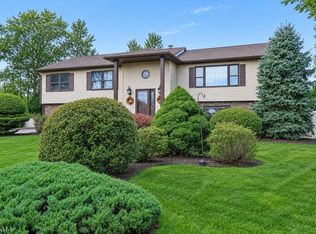 MLS ID #4064033, Karen Holtzman, Coldwell Banker Realty. GSMLS
