Offered for the first time since 1978, this spacious 5-bedroom, 3 full bath and 2 half bath Colonial has been lovingly maintained by its original owners. Located in desirable West Caldwell, the home offers generous living spaces and two expansive primary suites, each with a renovated ensuite bath. A welcoming foyer with a coat closet opens to a large living room that flows into the dining room, creating an inviting setting for entertaining. A spacious eat-in kitchen and cozy family room complete the main level. Upstairs, both primary suites are complemented by three additional bedrooms and a full hall bath. The basement features bamboo flooring, roof replacement 7 years ago and generator add to the home's appeal. Conveniently located near transportation, major highways, shopping, and restaurants, this cherished home is ready for its next chapter.
Active
$849,000
14 Whitaker Pl, West Caldwell Twp., NJ 07006
5beds
2,726sqft
Single Family Residence
Built in 1978
0.32 Acres Lot
$1,038,100 Zestimate®
$311/sqft
$-- HOA
What's special
Spacious eat-in kitchenRenovated ensuite bathInviting setting for entertainingTwo expansive primary suitesCozy family roomGenerous living spaces
- 3 days
- 986
- 74
Likely to sell faster than
Zillow last checked:
Listing updated:
Listed by:
Melissa Gonzales 908-403-2772,
Signature Realty Nj
Source: GSMLS,MLS#: 4058903
Facts & features
Interior
Bedrooms & bathrooms
- Bedrooms: 5
- Bathrooms: 5
- Full bathrooms: 3
- 1/2 bathrooms: 2
Primary bedroom
- Description: Full Bath, Walk-In Closet
Bedroom 1
- Level: Second
- Area: 460
- Dimensions: 23 x 20
Bedroom 2
- Level: Second
- Area: 110
- Dimensions: 11 x 10
Bedroom 3
- Level: Second
- Area: 140
- Dimensions: 10 x 14
Bedroom 4
- Level: Second
- Area: 140
- Dimensions: 14 x 10
Primary bathroom
- Features: Stall Shower
Dining room
- Features: Formal Dining Room
- Level: First
- Area: 168
- Dimensions: 14 x 12
Family room
- Level: First
- Area: 299
- Dimensions: 23 x 13
Kitchen
- Features: Eat-in Kitchen
- Level: First
- Area: 120
- Dimensions: 10 x 12
Living room
- Level: First
- Area: 315
- Dimensions: 21 x 15
Basement
- Features: Rec Room, Storage Room, Utility Room
Heating
- Baseboard - Hotwater, Zoned, Natural Gas
Cooling
- Window Unit(s)
Appliances
- Included: Carbon Monoxide Detector, Dishwasher, Dryer, Microwave, Range/Oven-Gas, Refrigerator, Washer, Gas Water Heater
Features
- Bedroom, Rec Room, Utility Room
- Flooring: Tile, Wood
- Basement: Yes,Finished
- Has fireplace: No
Interior area
- Total structure area: 2,726
- Total interior livable area: 2,726 sqft
Property
Parking
- Total spaces: 4
- Parking features: 2 Car Width, Attached Garage, Built-In Garage
- Attached garage spaces: 2
- Uncovered spaces: 4
Features
- Patio & porch: Deck
- Waterfront features: Stream
Lot
- Size: 0.32 Acres
- Dimensions: 100 x 140
Details
- Additional structures: Storage Shed
- Parcel number: 1621033070000000100000
Construction
Type & style
- Home type: SingleFamily
- Architectural style: Colonial
- Property subtype: Single Family Residence
Materials
- Aluminum Siding, Brick
- Roof: Asphalt Shingle
Condition
- Year built: 1978
Utilities & green energy
- Gas: Gas-Natural
- Sewer: Public Sewer
- Water: Public
- Utilities for property: Underground Utilities, Electricity Connected, Natural Gas Connected
Community & HOA
Community
- Security: Carbon Monoxide Detector
Location
- Region: West Caldwell
Financial & listing details
- Price per square foot: $311/sqft
- Tax assessed value: $537,300
- Annual tax amount: $14,770
- Date on market: 10/14/2026
- Exclusions: Bidets are excluded
- Ownership type: Fee Simple
- Electric utility on property: Yes
Estimated market value
$1,038,100
$945,000 - $1.13M
$6,368/mo
Price history
| Date | Event | Price |
|---|---|---|
| 10/14/2026 | Listed for sale | $849,000$311/sqft |
Source:  GSMLS #4058903 Report a problem GSMLS #4058903 Report a problem | ||
Public tax history
| Year | Property taxes | Tax assessment |
|---|---|---|
| 2025 | $14,770 +0.5% | $537,300 |
| 2024 | $14,701 +4.8% | $537,300 |
| 2023 | $14,031 +0.8% | $537,300 |
| 2022 | $13,924 +1% | $537,300 |
| 2021 | $13,784 +9.4% | $537,300 +7.9% |
| 2020 | $12,596 +41.8% | $497,900 |
| 2019 | $8,881 | $497,900 |
| 2018 | $8,881 -22.9% | $497,900 |
| 2017 | $11,515 +1.3% | $497,900 |
| 2016 | $11,371 +1.3% | $497,900 |
| 2015 | $11,227 +2.2% | $497,900 |
| 2014 | $10,988 +2.9% | $497,900 |
| 2013 | $10,674 +0.2% | $497,900 |
| 2012 | $10,654 +0.9% | $497,900 |
| 2011 | $10,561 +4.5% | $497,900 +93.7% |
| 2010 | $10,103 +6.1% | $257,100 |
| 2009 | $9,525 +4.9% | $257,100 |
| 2008 | $9,083 +3.8% | $257,100 |
| 2007 | $8,749 | $257,100 |
| 2006 | -- | $257,100 |
| 2005 | -- | $257,100 |
| 2004 | $8,286 | $257,100 |
| 2003 | -- | $257,100 |
| 2002 | -- | $257,100 |
| 2001 | -- | $257,100 |
Find assessor info on the county website
Monthly payment
Est. payment
Payment breakdown
Explore the cost of this home by adjusting the details. Changes won't be saved.Climate risks
Neighborhood: 07006
Nearby schools
Schools provided by the listing agent
- High: J Caldwell
Source: GSMLS. This data may not be complete. We recommend contacting the local school district to confirm school assignments for this home.
- $890,300-- bd-- ba2.2k sqft11 Whitaker Pl, West Caldwell, NJ 07006Off Market
- $984,200-- bd-- ba3k sqft15 Whitaker Pl, West Caldwell, NJ 07006Off Market
- $827,100-- bd-- ba1.6k sqft16 Whitaker Pl, West Caldwell, NJ 07006Off Market
- $932,7004 bd3 ba2.1k sqft12 Whitaker Pl, West Caldwell, NJ 07006Off Market
Similar homes
- $899,0004 bd4 ba2.4k sqft58 Orton Rd, West Caldwell Twp., NJ 07006For Sale
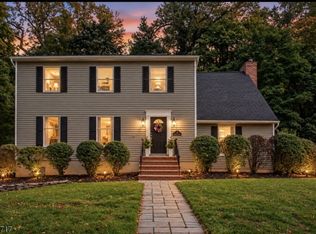 MLS ID #4058166, Jeffrey Lattimer Jr., Lattimer Realty. GSMLS
 - $849,0005 bd3 ba2.7k sqft143 Veazy St, North Caldwell Boro, NJ 07006For Sale
 MLS ID #4058428, Wilfredo Alfaro, Coldwell Banker Realty. GSMLS
 - $879,0004 bd3 ba2.2k sqft10 Woodmere Rd, West Caldwell Twp., NJ 07006For Sale
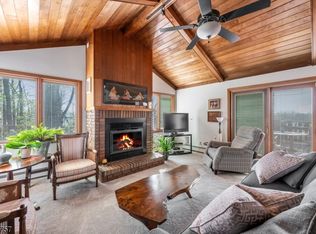 MLS ID #4037169, Jocelyn Russo, Coldwell Banker Realty. GSMLS
 - $669,8003 bd3 ba2.3k sqft56 Orton Rd, West Caldwell Twp., NJ 07006For Sale
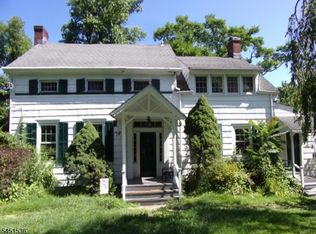 MLS ID #4044839, Christopher A. Rose, Realhome Services & Solutions Inc. GSMLS
