COME FOR THE SUNSETS. STAY FOR EVERYTHING ELSE. Set on an idyllic cul-de-sac adjoining township-owned wooded land, this home feels like a deep breath after work & school. Bags drop, shoes come off & the day's bustle gives way to rustling trees. Catch up around the huge kitchen island, share a snack & let the evening unfold. Start Saturday at Grover Cleveland Park or Montclair's Farmers Market. Bring home vegetables for roasting, apples for a pie & flowers for the table! The expansive kitchen draws everyone in, with a restaurant-grade stove & surrounding windows, French doors to a serene patio. Wonderful butler's pantry. Let Sunday sauce simmer while friends gather in the big kitchen, then take dinner outside. Enjoy movie nights in the generous family room, a book in the living room or candlelit celebrations in the formal dining room. Upstairs, the primary suite offers an ensuite bath & dressing area, alongside three additional bedrooms & a hall bath. The third floor adds another bedroom, a powder room, bonus room & loft for work or creativity. A finished basement offers a separate gym, room to unwind & storage. The updated two-car garage has bonus space above - fire pit & waterfall behind it for evenings that linger. Caldwell's shops & restaurants add everyday pleasures, with NYC bus service along Bloomfield Avenue for city days. A place to exhale, reconnect & feel entirely at home. Settle in & remember how good an ordinary evening can feel. Combined taxes $21,570.48
Active
$1,100,000
84 Arlington Ave, Caldwell Boro Twp., NJ 07006
5beds
3,202sqft
Single Family Residence
Built in 1914
2,663 Square Feet Lot
$-- Zestimate®
$344/sqft
$-- HOA
What's special
- 9 days
- 3,460
- 282
Likely to sell faster than
Zillow last checked:
Listing updated:
Listed by:
Ann Mccarthy 201-341-6091,
Prominent Properties Sir,
Fredericka Mirenda
Source: GSMLS,MLS#: 4057946
Facts & features
Interior
Bedrooms & bathrooms
- Bedrooms: 5
- Bathrooms: 5
- Full bathrooms: 2
- 1/2 bathrooms: 3
Primary bedroom
- Description: Dressing Room, Full Bath
Bedroom 1
- Level: Second
- Area: 368
- Dimensions: 16 x 23
Bedroom 2
- Area: 156
- Dimensions: 13 x 12
Bedroom 3
- Level: Second
- Area: 117
- Dimensions: 13 x 9
Bedroom 4
- Level: Second
- Area: 104
- Dimensions: 13 x 8
Primary bathroom
- Features: Stall Shower
Dining room
- Features: Formal Dining Room
- Level: First
- Area: 169
- Dimensions: 13 x 13
Family room
- Level: First
- Area: 336
- Dimensions: 16 x 21
Kitchen
- Features: Kitchen Island, Eat-in Kitchen, Pantry, See Remarks, Separate Dining Area
- Level: First
- Area: 315
- Dimensions: 15 x 21
Living room
- Level: First
- Area: 299
- Dimensions: 13 x 23
Basement
- Features: Exercise, Leisure, OutEntrn, SeeRem, Storage, Workshop
Heating
- 2 Units, Baseboard - Hotwater, Forced Air, Natural Gas
Cooling
- Central Air, Zoned
Appliances
- Included: Dishwasher, Kitchen Exhaust Fan, Range/Oven-Gas, Refrigerator, Gas Water Heater
Features
- Bedroom, Breakfast, Rec Room
- Flooring: Carpet, Tile, Wood
- Doors: Storm Door(s)
- Basement: Yes,Bilco-Style Door,Finished,Full,Unfinished
- Number of fireplaces: 1
- Fireplace features: Living Room
Interior area
- Total structure area: 3,202
- Total interior livable area: 3,202 sqft
Video & virtual tour
Property
Parking
- Total spaces: 4
- Parking features: 1 Car Width, Asphalt, Detached Garage, Loft Storage
- Garage spaces: 2
- Uncovered spaces: 4
Features
- Patio & porch: Patio
- Exterior features: Underground Lawn Sprinkler
- Fencing: Wood
- Has view: Yes
- View description: Mountain(s)
Lot
- Size: 2,663 Square Feet
- Dimensions: 97 x 200 Cald, 80 x 110 W Cal
- Features: Irregular Lot
Details
- Additional structures: Storage Shed
- Parcel number: 1603000030000000010000
- Zoning description: Residential
Construction
Type & style
- Home type: SingleFamily
- Architectural style: Colonial
- Property subtype: Single Family Residence
Materials
- Wood Shingle
- Roof: Asphalt Shingle,Rubber
Condition
- Year built: 1914
Utilities & green energy
- Gas: Gas-Natural
- Sewer: Public Sewer
- Water: Public
- Utilities for property: Electricity Connected, Natural Gas Connected, Cable Available, Fiber Optic Available, Garbage Included
Community & HOA
Location
- Region: Caldwell
Financial & listing details
- Price per square foot: $344/sqft
- Tax assessed value: $617,800
- Annual tax amount: $20,121
- Date on market: 10/15/2026
- Exclusions: Dining Room Chandelier
- Ownership type: Fee Simple
- Electric utility on property: Yes
Estimated market value
Not available
Estimated sales range
Not available
$5,680/mo
Price history
| Date | Event | Price |
|---|---|---|
| 10/9/2026 | Listed for sale | $1,100,000+44.5%$344/sqft |
Source:  NJMLS #26038559 Report a problem | ||
| 9/30/2013 | Sold | $761,000+1.5%$238/sqft |
Source:  GSMLS #3052909 Report a problem | ||
| 7/8/2013 | Listed for sale | $749,900-1.5%$234/sqft |
Source: Coldwell Banker Residential Brokerage #3052909 Report a problem | ||
| 7/7/2013 | Sold | $761,000+65.8%$238/sqft |
Source: Agent Provided Report a problem | ||
| 9/14/1999 | Sold | $459,000$143/sqft |
Source: Public Record Report a problem | ||
Public tax history
| Year | Property taxes | Tax assessment |
|---|---|---|
| 2025 | $20,122 +2.3% | $617,800 |
| 2024 | $19,671 +5.3% | $617,800 |
| 2023 | $18,676 +5% | $617,800 |
| 2022 | $17,780 +2.7% | $617,800 |
| 2021 | $17,317 +3.3% | $617,800 |
| 2020 | $16,771 +2.7% | $617,800 +2.8% |
| 2019 | $16,332 | $601,100 |
| 2018 | $16,332 -0.7% | $601,100 |
| 2017 | $16,454 +4.8% | $601,100 -0.9% |
| 2016 | $15,695 +6.8% | $606,700 |
| 2015 | $14,700 +2.3% | $606,700 |
| 2014 | $14,373 +2.7% | $606,700 |
| 2012 | $13,997 +2.8% | $606,700 |
| 2011 | $13,620 +1.2% | $606,700 |
| 2010 | $13,463 +1.3% | $606,700 |
| 2009 | $13,287 +3.3% | $606,700 |
| 2008 | $12,862 +3.9% | $606,700 |
| 2007 | $12,377 | $606,700 |
| 2006 | -- | $606,700 |
| 2005 | -- | $606,700 +975.7% |
| 2004 | $9,103 | $56,400 |
| 2003 | -- | $56,400 |
| 2002 | -- | $56,400 |
| 2001 | -- | $56,400 |
Find assessor info on the county website
Monthly payment
Est. payment
Payment breakdown
Explore the cost of this home by adjusting the details. Changes won't be saved.Climate risks
Neighborhood: 07006
Nearby schools
Schools provided by the listing agent
- Elementary: Lincoln
- Middle: Cleveland
- High: J Caldwell
Source: GSMLS. This data may not be complete. We recommend contacting the local school district to confirm school assignments for this home.
Similar homes
- $1,199,0005 bd4 ba4.8k sqft8 Ashland St, Caldwell Boro Twp., NJ 07006For Sale
 MLS ID #4057809, Sean Michael Phalon, Corcoran Infinity Properties. GSMLS
- $1,125,0004 bd3 ba3.9k sqft19 Coggins Ln, West Orange Twp., NJ 07052For Sale
 MLS ID #4059469, Catherine Snorgrass, Keller Williams Village Square. GSMLS
- $849,0005 bd3 ba2.7k sqft143 Veazy St, North Caldwell Boro, NJ 07006For Sale
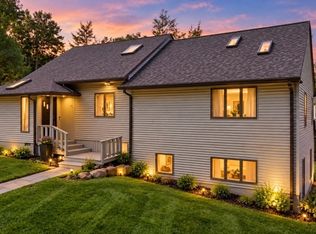 MLS ID #4058428, Wilfredo Alfaro, Coldwell Banker Realty. GSMLS
- $849,0005 bd5 ba2.7k sqft14 Whitaker Pl, West Caldwell Twp., NJ 07006For Sale
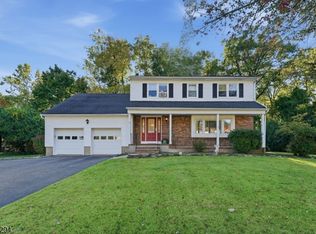 MLS ID #4058903, Melissa Gonzales, Signature Realty Nj. GSMLS
