You had us at "hello, 82 Arlington! Perched on a cherished hilltop cul-de-sac surrounded by woods, this warm and welcoming Caldwell home captures extraordinary western sunsets stretching toward the Watchung Mountains - the kind of golden-hour views that make people pause, linger, and stay a little longer on the deck. Set on an exceptionally large .67-acre property that feels expansive in all the right ways, there's room here for soccer games, gardens, fireflies, long tables under the stars, future dreams, and generations of memory-making. It's the kind of property that invites life to spread out and grow. Inside, sunlight pours through beautifully scaled rooms with hardwood floors, great bones, and an effortless sense of comfort. The fabulous first-floor family room just off the kitchen is truly the heart of the home - complete with a gas fireplace, windows on three sides, and easy access to the expansive back deck where dinners and conversations naturally unfold. A gracious living room with wood-burning fireplace adds timeless warmth and charm. Offering 4 bedrooms plus a dedicated office/sitting room, this bright and beloved home blends farmhouse energy, flexibility, and soul in one of Caldwell's most treasured settings. Close enough for coffee, dinner, and NYC transport...but tucked away enough to feel peaceful and elevated. A rare opportunity to create your own next chapter surrounded by beauty, light, land, and sunset views (through newer windows!) that never get old.
Under contract
$975,000
82 Arlington Ave, Caldwell Boro Twp., NJ 07006
4beds
2,587sqft
:
Get pre-qualified$6,745/mo
Single Family Residence
Built in 1900
0.67 Acres Lot
$-- Zestimate®
$377/sqft
$-- HOA
What's special
- 76 days |
- 132 |
- 4 |
Zillow last checked:
Listing updated:
Listed by:
Ann Mccarthy 201-341-6091,
Prominent Properties Sir,
Fredericka Mirenda
Source: GSMLS,MLS#: 4026454
Facts & features
Interior
Bedrooms & bathrooms
- Bedrooms: 4
- Bathrooms: 2
- Full bathrooms: 2
Primary bedroom
- Description: Walk-In Closet
Dining room
- Features: Formal Dining Room
Kitchen
- Features: Separate Dining Area
Basement
- Features: Laundry Room, Utility Room
Heating
- 1 Unit, Electric, Natural Gas
Appliances
- Included: Carbon Monoxide Detector, Dishwasher, Dryer, Microwave, Range/Oven-Gas, Refrigerator, Washer, Gas Water Heater
- Laundry: In Basement
Features
- Flooring: Carpet, Laminate, Marble, Wood
- Doors: Storm Door(s)
- Windows: Storm Window(s)
- Basement: Yes,Unfinished
- Number of fireplaces: 3
- Fireplace features: Bedroom 1, Family Room, Gas, Living Room, Non-Functional, Wood Burning
Interior area
- Total structure area: 2,587
- Total interior livable area: 2,587 sqft
Video & virtual tour
Property
Parking
- Total spaces: 2
- Parking features: 2 Car Width, Built-In Garage, Detached Garage, On Site
- Attached garage spaces: 2
- Uncovered spaces: 2
Features
- Patio & porch: Deck, Open Porch(es)
- Has view: Yes
- View description: Mountain(s)
Lot
- Size: 0.67 Acres
- Dimensions: 75 x 390 IRR
- Features: Level
Details
- Parcel number: 1603000030000000020000
- Zoning description: Residential
Construction
Type & style
- Home type: SingleFamily
- Architectural style: Colonial
- Property subtype: Single Family Residence
Materials
- Clapboard
- Roof: Asphalt Shingle
Condition
- Year built: 1900
Utilities & green energy
- Sewer: Public Sewer
- Water: Public
- Utilities for property: See Remarks, Cable Available, Fiber Optic Available, Garbage Included
Community & HOA
Community
- Security: Carbon Monoxide Detector
Location
- Region: Caldwell
Financial & listing details
- Price per square foot: $377/sqft
- Tax assessed value: $536,500
- Annual tax amount: $17,473
- Date on market: 5/14/2026
- Exclusions: Foyer and dining room chandeliers.
- Ownership type: Fee Simple
Estimated market value
Not available
Estimated sales range
Not available
$4,323/mo
Price history
| Date | Event | Price |
|---|---|---|
| 5/20/2026 | Pending sale | $975,000$377/sqft |
Source:  NJMLS #26016848 Report a problem NJMLS #26016848 Report a problem | ||
| 5/9/2026 | Listed for sale | $975,000+80.1%$377/sqft |
Source: NJMLS #26016848 Report a problem | ||
| 12/21/2016 | Listing removed | $541,312-18%$209/sqft |
Source: Auction.com Report a problem | ||
| 6/2/2016 | Listed for sale | -- |
Source: Auction.com Report a problem | ||
| 7/23/2007 | Sold | $660,000$255/sqft |
Source: Public Record Report a problem | ||
Public tax history
| Year | Property taxes | Tax assessment |
|---|---|---|
| 2025 | $17,474 +2.3% | $536,500 |
| 2024 | $17,082 +5.3% | $536,500 |
| 2023 | $16,218 +5% | $536,500 |
| 2022 | $15,440 +2.7% | $536,500 |
| 2021 | $15,038 +0.5% | $536,500 |
| 2020 | $14,968 +2.7% | $536,500 |
| 2019 | $14,577 | $536,500 |
| 2018 | $14,577 +0.5% | $536,500 |
| 2017 | $14,504 +4.8% | $536,500 +0.3% |
| 2016 | $13,835 +6.8% | $534,800 |
| 2015 | $12,958 +2.3% | $534,800 |
| 2014 | $12,669 +1% | $534,800 |
| 2013 | $12,546 +1.7% | $534,800 |
| 2012 | $12,338 +2.8% | $534,800 |
| 2011 | $12,006 +1.2% | $534,800 |
| 2010 | $11,867 +1.3% | $534,800 |
| 2009 | $11,712 +3.3% | $534,800 |
| 2008 | $11,338 +3.9% | $534,800 |
| 2007 | $10,910 | $534,800 |
| 2006 | -- | $534,800 |
| 2005 | -- | $534,800 +980.4% |
| 2004 | $7,989 | $49,500 |
| 2003 | -- | $49,500 |
| 2002 | -- | $49,500 |
| 2001 | -- | $49,500 |
Find assessor info on the county website
Monthly payment
Est. payment
Payment breakdown
Explore the cost of this home by adjusting the details. Changes won't be saved.Climate risks
Neighborhood: 07006
Nearby schools
GreatSchools rating
- 8/10Lincoln Elementary SchoolGrades: K-5Distance: 0.3 mi
- 7/10Grover Cleveland Middle SchoolGrades: 6-8Distance: 0.9 mi
- 6/10James Caldwell High SchoolGrades: 9-12Distance: 1.5 mi
Schools provided by the listing agent
- Elementary: Lincoln
- Middle: Cleveland
- High: J Caldwell
Source: GSMLS. This data may not be complete. We recommend contacting the local school district to confirm school assignments for this home.
- $972,6005 bd2 ba2.5k sqft77 Arlington Ave, Caldwell, NJ 07006Off Market
- $956,2004 bd3 ba1.8k sqft79 Arlington Ave, Caldwell, NJ 07006Off Market
- $1,006,700-- bd-- ba3k sqft1 Arlington Ct, Caldwell, NJ 07006Off Market
- $842,1003 bd2 ba1.9k sqft75 Arlington Ave, Caldwell, NJ 07006Off Market

- $879,600-- bd-- ba2.2k sqft3 Arlington Ct, Caldwell, NJ 07006Off Market
- $1,292,0005 bd3 ba3.2k sqft84 Arlington Ave, Caldwell, NJ 07006Off Market
- $596,400-- bd-- ba-- sqft84 Arlington Ave, Caldwell, NJ 07006Off Market
- $988,5004 bd2 ba2.3k sqft73 Arlington Ave, Caldwell, NJ 07006Off Market
A local agent can set up tours, give advice and negotiate with sellers.
A local lender can help you make sure your offer is ready when you are.
Similar homes
- $946,0004 bd3 ba2.8k sqft21 Hewlett Rd, Montville Twp., NJ 07082For Sale
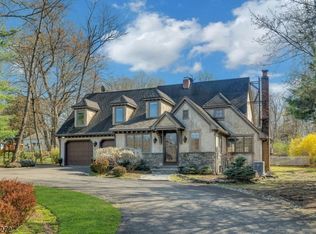 MLS ID #4021181, Russell Siminoff, Coldwell Banker Realty. GSMLS
 - $995,0005 bd4 ba3.3k sqft1 S. Stanley Road, South Orange Village Twp., NJ 07079For Sale
 MLS ID #4033647, Victoria Carter, Weichert Realtors. GSMLS
 - $899,0005 bd3 ba2.9k sqft229 Tremont Ave, City Of Orange Twp., NJ 07050For Sale
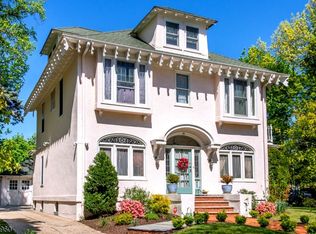 MLS ID #4025156, Rudolph Garon, Bhhs Fox & Roach. GSMLS
 - $894,0003 bd3 ba2.8k sqft103 3rd Ave, Little Falls Twp., NJ 07424For Sale
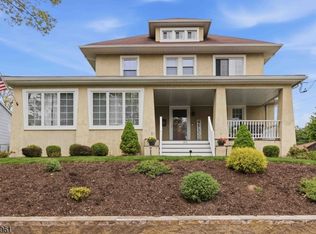 MLS ID #4027134, Teresa Maegerlein, Weichert Realtors. GSMLS
 - $749,0004 bd3 ba2.4k sqft80 Reynolds Ave, Parsippany-Troy Hills Twp., NJ 07054For SaleMLS ID #4039170, Christopher Derosa, Coldwell Banker Realty. GSMLS
- $785,0003 bd3 ba2.5k sqft383 Talbot Dr, Fairfield Twp., NJ 07004For SaleMLS ID #4034965, Chelsea A. Brophy, Keller Williams Village Square. GSMLS
- $765,0004 bd3 ba2.1k sqft2 Ellam Dr, Randolph Twp., NJ 07869For SaleMLS ID #4042684, Amira Elgoneimy, Redfin Corporation. GSMLS
- $829,0004 bd3 ba2.2k sqft20 Arnold Drive, Parsippany-Troy Hills Twp., NJ 07054For SaleMLS ID #4035627, Edison Salazar, Salazar Realty Group, Inc. GSMLS
- $649,9993 bd2 ba1.6k sqft157 W Lindsley Rd, Cedar Grove Twp., NJ 07009For SaleMLS ID #4039085, Suraj Sharma, Realty Of America. GSMLS
- $949,0004 bd3 ba3.2k sqft215 Exeter Way, Hillside Twp., NJ 07205For SaleMLS ID #4028880, Chaim Cillo, Twrg Realty Group. GSMLS
- $999,0004 bd4 ba3.3k sqft58 Musiker Ave, Randolph Twp., NJ 07869For SaleMLS ID #4031205, Kyle Skolsky, C-21 Christel Realty. GSMLS
- $739,0005 bd3 ba2.8k sqft36 Curtis Ave, West Orange Twp., NJ 07052For SaleMLS ID #4039128, Necker Jean, Jeanius Realty. GSMLS
- $849,0005 bd2 ba2.4k sqft4 Northbrae Dr, Rockaway Twp., NJ 07005For SaleMLS ID #4037485, Michele Demartino, Coldwell Banker Realty. GSMLS
- $830,0004 bd3 ba2.3k sqft169 Shongum Rd, Denville Twp., NJ 07834For SaleMLS ID #4036138, Ingrid Witty, Weichert Realtors. GSMLS
- $1,025,0004 bd3 ba2.5k sqft453 S Maple Ave, Glen Rock Boro, NJ 07452For SaleMLS ID #4039861, William T. Helfricht, United Real Estate. GSMLS
- $699,9994 bd2 ba1.7k sqft150 Darling Ave, Bloomfield Twp., NJ 07003For SaleMLS ID #4040099, Michele Mccollum, Coldwell Banker Realty. GSMLS
- $999,9995 bd4 ba3k sqft1 Rock Ledge, Oakland Boro, NJ 07436For SaleMLS ID #4037301, Ronnie Glomb, Your Town Realty. GSMLS
- $1,099,9996 bd4 ba2.7k sqft18 Burroughs Way, Maplewood Twp., NJ 07040For SaleMLS ID #4032965, Tyasia Parks, Keller Williams Mid-Town Direct. GSMLS
- $999,0006 bd3 ba2.4k sqft9 Memphis Ave, Nutley Twp., NJ 07110For SaleMLS ID #4031812, Paulina Moscicki, United Real Estate. GSMLS
- $1,199,9005 bd4 ba3.2k sqft60 Park Rd, Parsippany-Troy Hills Twp., NJ 07054For SaleMLS ID #4034599, Darlene Schror, Redfin Corporation. GSMLS
