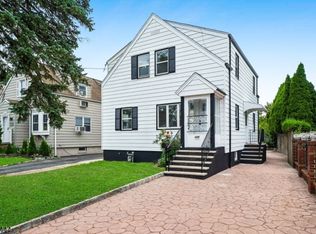
Welcome to this stunning, move-in-ready home located in the highly sought-after "Circle section of Westminster! This beautifully updated 4-bedroom, 2.5-bath residence offers the perfect blend of luxury, comfort, and convenience. Featuring a spacious layout with oversized rooms throughout, this home has been thoughtfully renovated with a gorgeous new kitchen, beautifully renovated bathrooms, fresh paint, refinished hardwood floors, brand-new wood flooring in the kitchen, and solar panels for utility cost savings. The impressive primary suite includes its own private full bathroom, while the additional bedrooms provide exceptional space and flexibility. The open and airy living areas are perfect for both entertaining and everyday living, highlighted by abundant natural light, elegant finishes, a fireplace, and seamless flow throughout the home. The designer kitchen offers modern cabinetry, quartz countertops, stainless steel appliances, and an oversized peninsula island ideal for gatherings. Step outside to an expansive backyard and large deck perfect for entertaining, relaxing, or enjoying outdoor activities. Situated on a picturesque property in one of Westminster's most desirable locations, this home offers an easy commute to NYC via car or public transportation and is conveniently located near parks, schools, shopping, and houses of worship. A rare opportunity to own a truly special home in an exceptional neighborhood!
Under contract
Price cut: $70K (8/4)
$879,000
215 Exeter Way, Hillside Twp., NJ 07205
4beds
3,250sqft
Single Family Residence
Built in 1948
0.3 Acres Lot
$-- Zestimate®
$270/sqft
$-- HOA
What's special
Gorgeous new kitchenElegant finishesExpansive backyardBeautifully renovated bathroomsRefinished hardwood floorsPicturesque propertyAbundant natural light
- 132 days
- 99
- 1
Zillow last checked:
Listing updated:
Listed by:
Chaim Cillo 908-355-1717,
Twrg Realty Group
Source: GSMLS,MLS#: 4028880
Facts & features
Interior
Bedrooms & bathrooms
- Bedrooms: 4
- Bathrooms: 3
- Full bathrooms: 2
- 1/2 bathrooms: 1
Primary bedroom
- Description: Dressing Room, Full Bath, Walk-In Closet
Bedroom 1
- Level: Third
Bedroom 2
- Level: Second
Bedroom 3
- Level: Second
Bedroom 4
- Level: Third
Primary bathroom
- Features: Tub Shower
Dining room
- Features: Living/Dining Combo
- Level: First
Family room
- Level: First
Kitchen
- Features: Breakfast Bar, Eat-in Kitchen
- Level: First
Living room
- Level: First
Basement
- Features: Storage Room, Utility Room
Heating
- Baseboard - Electric, Forced Air, Natural Gas, Solar-Leased
Cooling
- Central Air
Appliances
- Included: Dishwasher, Dryer, Range/Oven-Electric, Refrigerator, Washer, Electric Water Heater, Gas Water Heater
Features
- Flooring: Carpet, Tile, Wood
- Basement: Yes,Full,Unfinished
- Number of fireplaces: 1
- Fireplace features: Living Room, Wood Burning
Interior area
- Total structure area: 3,250
- Total interior livable area: 3,250 sqft
Property
Parking
- Total spaces: 8
- Parking features: 2 Car Width, Asphalt, Driveway-Exclusive, Attached Garage
- Attached garage spaces: 2
- Uncovered spaces: 8
Features
- Levels: Multi/Split,Split Level
- Patio & porch: Deck
Lot
- Size: 0.3 Acres
- Dimensions: 92 x 144 IRR
- Features: Cul-De-Sac, Level
Details
- Parcel number: 2907015080000000260000
- Zoning description: R75
Construction
Type & style
- Home type: SingleFamily
- Property subtype: Single Family Residence
Materials
- Stone, Vinyl Siding
- Roof: Asphalt Shingle
Condition
- Year built: 1948
- Major remodel year: 2026
Utilities & green energy
- Gas: Gas-Natural
- Sewer: Public Sewer
- Water: Public
- Utilities for property: Electricity Connected, Natural Gas Connected
Community & HOA
Location
- Region: Hillside
Financial & listing details
- Price per square foot: $270/sqft
- Tax assessed value: $215,900
- Annual tax amount: $19,212
- Date on market: 5/20/2026
- Ownership type: Fee Simple
- Electric utility on property: Yes
Estimated market value
Not available
Estimated sales range
Not available
Not available
Price history
| Date | Event | Price |
|---|---|---|
| 8/18/2026 | Pending sale | $879,000$270/sqft |
Source:  GSMLS #4028880 Report a problem GSMLS #4028880 Report a problem | ||
| 8/4/2026 | Price change | $879,000-7.4%$270/sqft |
Source: GSMLS #4028880 Report a problem | ||
| 5/20/2026 | Listed for sale | $949,000$292/sqft |
Source: GSMLS #4028880 Report a problem | ||
Public tax history
Tax history is unavailable.
Monthly payment
Est. payment
Payment breakdown
Explore the cost of this home by adjusting the details. Changes won't be saved.Climate risks
Neighborhood: 07205

Similar homes
- $699,0005 bd3 ba2.1k sqft124 Woodruff Pl, Hillside Twp., NJ 07205For Sale
 MLS ID #4046533, Chaim Cillo, Twrg Realty Group. GSMLS
 - $619,0003 bd2 ba2.1k sqft1027 Salem Ave, Hillside Twp., NJ 07205For Sale
 MLS ID #4049162, Chaim Cillo, Twrg Realty Group. GSMLS
 - $950,0005 bd3 ba2.9k sqft821 Wyoming Ave, Elizabeth City, NJ 07208For Sale
 MLS ID #4043298, Berardo Mendez, Exp Realty, Llc. GSMLS
 - $999,0004 bd5 ba3.4k sqft186 Laauwe Ave, Wayne Twp., NJ 07470For Sale
 MLS ID #4055620, Melissa Gonzales, Signature Realty Nj. GSMLS
 - $839,0005 bd2 ba1.7k sqft743 Wood Ave, Edison, NJ 08820For Sale
 MLS ID #2616242R, TIFFANY BOOKER. All Jersey MLS
