Welcome home to modern elegance and thoughtful craftsmanship in this 4 year old 4-bedroom, 2.5-bath single-family residence offering over 2,000 sq. ft. of refined living space.Grand Entrance & Open Layout: Step through a striking two-story foyer into a bright, airy open-concept main floor designed for seamless everyday living and effortless entertaining.Gourmet Chef's Kitchen: The heart of the home features custom shaker cabinetry, premium quartz countertops, and a functional layout built for culinary enthusiasts.Energy-Efficient Design: Fully Energy Star certified, equipped with Low-E glass windows, a tankless water heater, and a 2-zone HVAC system for year-round comfort and utility savings.Parking & Storage: Includes an attached 2-car garage plus a spacious driveway with parking for two additional vehicles.Prime Location: Enjoy the perfect balance of suburban tranquility and urban convenience, just minutes from local shopping, dining, top-rated schools, and direct NYC transit.
Active
$779,000
27 Tremont Ave, West Orange Twp., NJ 07052
4beds
--sqft
:
Get pre-qualified$5,201/mo
Single Family Residence
Built in 2022
2,900 Square Feet Lot
$783,200 Zestimate®
$--/sqft
$-- HOA
What's special
Low-e glass windowsPremium quartz countertopsTankless water heaterCustom shaker cabinetryStriking two-story foyer
- 14 days |
- 778 |
- 55 |
Zillow last checked:
Listing updated:
Listed by:
Stanley Rubin 973-856-4305,
Coldwell Banker Realty
Source: GSMLS,MLS#: 4040958
Facts & features
Interior
Bedrooms & bathrooms
- Bedrooms: 4
- Bathrooms: 3
- Full bathrooms: 2
- 1/2 bathrooms: 1
Bedroom 1
- Level: Second
- Area: 255
- Dimensions: 17 x 15
Bedroom 2
- Level: Second
- Area: 196
- Dimensions: 14 x 14
Bedroom 3
- Level: Second
- Area: 130
- Dimensions: 13 x 10
Bedroom 4
- Level: Ground
- Area: 209
- Dimensions: 11 x 19
Dining room
- Features: Formal Dining Room
- Level: First
- Area: 240
- Dimensions: 20 x 12
Kitchen
- Features: Eat-in Kitchen
- Level: First
- Area: 156
- Dimensions: 13 x 12
Living room
- Level: First
- Area: 416
- Dimensions: 26 x 16
Heating
- 2 Units, Natural Gas
Cooling
- 2 Units
Appliances
- Included: Carbon Monoxide Detector, Gas Cooktop, Dishwasher, Dryer, Microwave, Range/Oven-Gas, Refrigerator, Self Cleaning Oven, Washer, Wine Refrigerator, Gas Water Heater
Features
- High Ceilings, Office, Foyer
- Flooring: Laminate, Vinyl-Linoleum
- Windows: Blinds
- Basement: None
- Has fireplace: No
Property
Parking
- Total spaces: 2
- Parking features: 2 Car Width, Attached Garage, Built-In Garage
- Attached garage spaces: 2
Lot
- Size: 2,900 Square Feet
- Dimensions: 58 x 50
Details
- Parcel number: 1622000030000000010001
Construction
Type & style
- Home type: SingleFamily
- Architectural style: Colonial
- Property subtype: Single Family Residence
Materials
- Aluminum Siding
- Roof: Asphalt Shingle
Condition
- Year built: 2022
Utilities & green energy
- Gas: Gas In Street
- Sewer: Public Sewer
- Water: Public
- Utilities for property: Gas In Street
Community & HOA
Community
- Security: Carbon Monoxide Detector(s), Fire Extinguisher, Smoke Detector(s), Carbon Monoxide Detector
Location
- Region: West Orange
Financial & listing details
- Tax assessed value: $622,300
- Annual tax amount: $18,750
- Date on market: 7/18/2026
- Ownership type: Fee Simple
Estimated market value
$783,200
$744,000 - $822,000
$4,120/mo
Price history
| Date | Event | Price |
|---|---|---|
| 7/18/2026 | Listed for sale | $779,000+32.3% |
Source:  GSMLS #4040958 Report a problem GSMLS #4040958 Report a problem | ||
| 6/10/2022 | Sold | $589,000+2.4% |
Source: GSMLS #3771160 Report a problem | ||
| 3/31/2022 | Price change | $575,000-8% |
Source: GSMLS #3771160 Report a problem | ||
| 3/24/2022 | Listed for sale | $625,000 |
Source: GSMLS #3771160 Report a problem | ||
Public tax history
| Year | Property taxes | Tax assessment |
|---|---|---|
| 2025 | $16,348 -8.4% | $622,300 +63.4% |
| 2024 | $17,841 -4% | $380,900 |
| 2023 | $18,591 +1020.7% | $380,900 +899.7% |
| 2022 | $1,659 +1.6% | $38,100 |
| 2021 | $1,632 +3% | $38,100 |
| 2020 | $1,585 +3.3% | $38,100 |
| 2019 | $1,535 | $38,100 |
| 2018 | $1,535 +3.6% | $38,100 |
| 2017 | $1,482 +1.9% | $38,100 |
| 2016 | $1,454 +2% | $38,100 |
| 2015 | $1,426 | $38,100 |
Find assessor info on the county website
Monthly payment
Est. payment
Payment breakdown
Explore the cost of this home by adjusting the details. Changes won't be saved.Climate risks
Neighborhood: 07052
Nearby schools
GreatSchools rating
- 8/10Gregory Elementary SchoolGrades: K-5Distance: 0.3 mi
- 6/10Roosevelt Middle SchoolGrades: 7-8Distance: 0.6 mi
- 6/10West Orange High SchoolGrades: 9-12Distance: 3 mi
- $685,0004 bd3 ba-- sqft25 Tremont Ave, West Orange, NJ 07052Sold
- $660,6006 bd2 ba2k sqft128 S Valley Rd, West Orange, NJ 07052Off Market
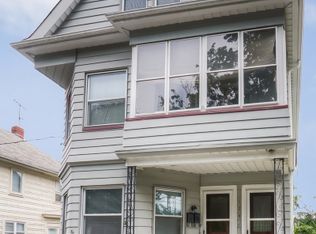
- $538,000-- bd-- ba1.6k sqft126 S Valley Rd, West Orange, NJ 07052Off Market
- $426,700-- bd-- ba1.1k sqft26 Tremont Ave, West Orange, NJ 07052Off Market
- $500,900-- bd-- ba1.2k sqft17 Tremont Ave, West Orange, NJ 07052Off Market
- $--2 bd1 ba-- sqft134 S Valley Rd, West Orange, NJ 07052Off Market
- $562,8003 bd1 ba-- sqft138 S Valley Rd, West Orange, NJ 07052Off Market
- $519,100-- bd-- ba1.1k sqft24 Tremont Ave, West Orange, NJ 07052Off Market
A local agent can set up tours, give advice and negotiate with sellers.
A local lender can help you make sure your offer is ready when you are.
Similar homes
- $749,0005 bd3 ba-- sqft39 OVERLOOK AVE, West Orange Twp., NJ 07052For Sale
 MLS ID #4042715, Amrita Khurana, Keller Williams Prosperity Realty. GSMLS
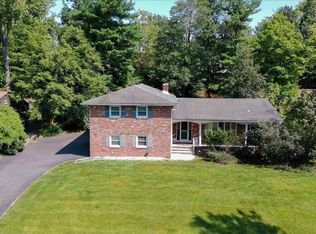
 - $780,0004 bd3 ba-- sqft17 Edgewood Ave N, West Orange Twp., NJ 07052For Sale
 MLS ID #4042279, Xiaoxian Chan, Keller Williams Realty. GSMLS
 - $769,0003 bd3 ba-- sqft47 Collamore Ter, West Orange Twp., NJ 07052For Sale
 MLS ID #4042687, Darren Nurse, Bhhs Jordan Baris Realty. GSMLS
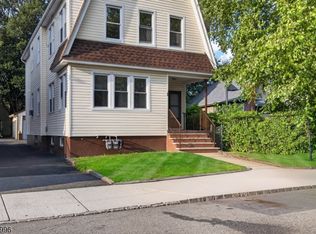
 - $769,0004 bd4 ba2.5k sqft1 Hazel Ave, West Orange Twp., NJ 07052For Sale
 MLS ID #4042831, Kimberley Haley, Coldwell Banker Realty. GSMLS
 - $695,0004 bd3 ba-- sqft26 Cornell St, West Orange Twp., NJ 07052For SaleMLS ID #4043679, Brendan Dasilva, Keller Williams - Nj Metro Group. GSMLS
- $749,0004 bd4 ba-- sqft262 Northfield Ave, West Orange Twp., NJ 07052For SaleMLS ID #4029741, Michele Chiles-hickman, Bhhs Fox & Roach. GSMLS
- $739,0003 bd4 ba-- sqft77 Forest Hill Rd, West Orange Twp., NJ 07052For SaleMLS ID #4035797, Jonathan Greene, Streamline. GSMLS
- $628,0004 bd3 ba-- sqft21 Birch St, West Orange Twp., NJ 07052For SaleMLS ID #4039588, Gisella Liberati, The Agency One Rock. GSMLS
- $879,0004 bd4 ba-- sqft55 Rock Spring Ave, West Orange Twp., NJ 07052For SaleMLS ID #4026788, William Liederman, Coldwell Banker Realty. GSMLS
- $700,0004 bd2 ba19k sqft35 Longview St, West Orange Twp., NJ 07052For SaleMLS ID #4040908, Dyan Dee Dolese, Keller Williams Suburban Realty. GSMLS
- $799,0003 bd1 ba-- sqft35 Sheridan Ave, West Orange Twp., NJ 07052For SaleMLS ID #4036697, Roman Drukarov, Bhhs Fox & Roach. GSMLS
- $675,0003 bd4 ba-- sqft55 Luddington Rd, West Orange Twp., NJ 07052For SaleMLS ID #4018628, Margaret Miggins, Compass New Jersey, Llc. GSMLS
- $599,0003 bd2 ba-- sqft745 Mclaughlin Pl, City Of Orange Twp., NJ 07050For SaleMLS ID #4043584, Lisa Danbrot, Compass New Jersey Llc. GSMLS
- $649,9005 bd3 ba-- sqft27 Glen Rd, West Orange Twp., NJ 07052For SaleMLS ID #4029962, Jessica A Lombardi, Compass New Jersey Llc. GSMLS
- $850,0004 bd4 ba-- sqft30 Lindsley Ave, West Orange Twp., NJ 07052For SaleMLS ID #4040678, Akash Vijan, New And Modern Group. GSMLS
- $725,0004 bd3 ba-- sqft496 Seven Oaks Ct, City Of Orange Twp., NJ 07050For SaleMLS ID #4027517, Rachele Jeanlouis, Homequest Realty Group Llc. GSMLS
- $1,049,0004 bd4 ba2.4k sqft35 Glenside Rd, South Orange Village Twp., NJ 07079For SaleMLS ID #4043304, Robert Coppola, Keller Williams Suburban Realty. GSMLS
- $975,0005 bd5 ba-- sqft231 Highland Ave, City Of Orange Twp., NJ 07050For SaleMLS ID #4043688, Oscar Luis Cortizo, The Arendel Group Llc. GSMLS
- $989,9994 bd5 ba-- sqft216 Gregory Ave, West Orange Twp., NJ 07052For SaleMLS ID #4036444, Jessica Philippe, Signature Realty Nj. GSMLS
- $749,9004 bd3 ba-- sqft460 New England Ter, Orange, NJ 07050For Sale
 MLS ID #26007213, Chandrika Singh, The Agency One Rock-Fort Lee. NJMLS
