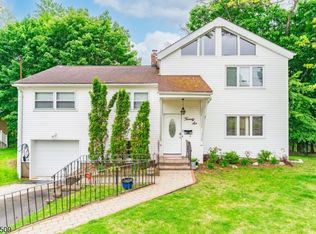
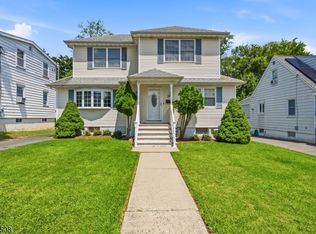
This spacious 4 bedroom, 3 full bath split-level home is situated on a beautiful, quiet street in the sought-after St. Cloud section. Interior features high natural light living room with a bay window, a formal dining room, and hardwood flooring throughout main living areas. Eat-in kitchen has granite countertops, abundant wood cabinetry, stainless-steel appliances, and recessed lighting. Versatile ground-level family room features brick fireplace, tiled flooring, and direct access to backyard. Finished basement provides additional living space . Highlights include central air with multiple zones, three full baths, and attached two-car garage. Backyard is spacious and treelined, providing privacy and plenty of room for recreation and outdoor gatherings. Ideally located near St. Cloud Elementary School, the golf course, recreation facilities, Turtle Back Zoo, NYC transportation, and major highways.
Under contract
$780,000
17 Edgewood Ave N, West Orange Twp., NJ 07052
4beds
--sqft
:
Get pre-qualified$5,151/mo
Single Family Residence
Built in 1963
0.31 Acres Lot
$-- Zestimate®
$--/sqft
$-- HOA
What's special
Eat-in kitchenRecessed lightingBay windowVersatile ground-level family roomDirect access to backyardBrick fireplaceFormal dining room
- 19 days |
- 1,737 |
- 89 |
Likely to sell faster than
Zillow last checked:
Listing updated:
Listed by:
Xiaoxian Chan 215-850-8158,
Keller Williams Realty
Source: GSMLS,MLS#: 4042279
Facts & features
Interior
Bedrooms & bathrooms
- Bedrooms: 4
- Bathrooms: 3
- Full bathrooms: 3
Primary bedroom
- Description: Full Bath, Walk-In Closet
Bedroom 1
- Level: Second
- Area: 210
- Dimensions: 15 x 14
Bedroom 2
- Level: Second
- Area: 176
- Dimensions: 11 x 16
Bedroom 3
- Level: Second
- Area: 144
- Dimensions: 12 x 12
Bedroom 4
- Level: Ground
- Area: 130
- Dimensions: 13 x 10
Primary bathroom
- Features: Stall Shower
Dining room
- Features: Formal Dining Room
- Level: First
- Area: 180
- Dimensions: 12 x 15
Family room
- Level: Ground
- Area: 144
- Dimensions: 8 x 18
Kitchen
- Features: Eat-in Kitchen
- Level: First
- Area: 264
- Dimensions: 22 x 12
Living room
- Level: First
- Area: 315
- Dimensions: 15 x 21
Basement
- Features: Rec Room, Storage Room, Utility Room
Heating
- 1 Unit, Baseboard - Hotwater, Natural Gas
Cooling
- 1 Unit, Central Air
Appliances
- Included: Carbon Monoxide Detector, Dishwasher, Dryer, Kitchen Exhaust Fan, Range/Oven-Gas, Washer, Gas Water Heater
- Laundry: Ground Level
Features
- Rec Room, In-Law Floorplan, Bath Main, Den, Family Room
- Flooring: Carpet, Tile, Wood
- Basement: Yes,Finished,Full
- Number of fireplaces: 1
- Fireplace features: Living Room
Property
Parking
- Total spaces: 4
- Parking features: 2 Car Width, Attached Garage
- Attached garage spaces: 2
- Uncovered spaces: 4
Features
- Levels: Multi/Split,Split Level
- Patio & porch: Patio
- Fencing: Wood
Lot
- Size: 0.31 Acres
- Dimensions: 89 x 153-13 x 153
- Features: Level
Details
- Parcel number: 1622001580000000020000
- Zoning description: Residential
Construction
Type & style
- Home type: SingleFamily
- Property subtype: Single Family Residence
Materials
- Brick, Vinyl Siding
- Roof: Asphalt Shingle
Condition
- Year built: 1963
- Major remodel year: 2008
Utilities & green energy
- Gas: Gas-Natural
- Sewer: Public Sewer
- Water: Public
- Utilities for property: Electricity Connected, Natural Gas Connected, Cable Connected, Garbage Included
Community & HOA
Community
- Security: Carbon Monoxide Detector(s), Fire Extinguisher, Smoke Detector(s), Carbon Monoxide Detector
Location
- Region: West Orange
Financial & listing details
- Tax assessed value: $731,200
- Annual tax amount: $19,208
- Date on market: 7/22/2026
- Ownership type: Fee Simple
- Electric utility on property: Yes
Estimated market value
Not available
Estimated sales range
Not available
$5,093/mo
Price history
| Date | Event | Price |
|---|---|---|
| 8/7/2026 | Pending sale | $780,000 |
Source:  GSMLS #4042279 Report a problem GSMLS #4042279 Report a problem | ||
| 7/22/2026 | Listed for sale | $780,000+78.5% |
Source: GSMLS #4042279 Report a problem | ||
| 6/27/2013 | Listing removed | $3,050 |
Source: Weichert Realtors #3043689 Report a problem | ||
| 6/9/2013 | Listed for rent | $3,050 |
Source: Weichert Realtors #3043689 Report a problem | ||
| 5/5/2011 | Listing removed | $437,000 |
Source: RE/MAX Village Square, REALTORS #2845398 Report a problem | ||
| 4/17/2011 | Price change | $437,000-6.6% |
Source: RE/MAX Village Square, REALTORS #2845398 Report a problem | ||
| 4/2/2011 | Listed for sale | $468,000+10.1% |
Source: RE/MAX Village Square, REALTORS #2845398 Report a problem | ||
| 9/2/2003 | Sold | $425,000 |
Source: Agent Provided Report a problem | ||
Public tax history
| Year | Property taxes | Tax assessment |
|---|---|---|
| 2025 | $19,209 +6.5% | $731,200 +89.9% |
| 2024 | $18,033 +5.6% | $385,000 |
| 2023 | $17,082 +1.9% | $385,000 |
| 2022 | $16,763 +1.6% | $385,000 |
| 2021 | $16,493 +3% | $385,000 |
| 2020 | $16,020 +3% | $385,000 |
| 2019 | $15,546 | $385,000 |
| 2018 | $15,546 +3.8% | $385,000 |
| 2017 | $14,977 +1.9% | $385,000 |
| 2016 | $14,695 +2% | $385,000 |
| 2015 | $14,407 +2.6% | $385,000 |
| 2014 | $14,045 +2.9% | $385,000 |
| 2013 | $13,644 +1.8% | $385,000 |
| 2012 | $13,402 -4.2% | $385,000 |
| 2011 | $13,996 +3.5% | $385,000 +257.1% |
| 2010 | $13,526 +3.5% | $107,800 |
| 2009 | $13,072 +6.5% | $107,800 |
| 2008 | $12,278 +0.7% | $107,800 |
| 2007 | $12,190 | $107,800 -6.3% |
| 2006 | -- | $115,000 |
| 2005 | -- | $115,000 |
| 2004 | $10,753 | $115,000 |
| 2003 | -- | $115,000 |
| 2002 | -- | $115,000 |
| 2001 | -- | $115,000 |
Find assessor info on the county website
Monthly payment
Est. payment
Payment breakdown
Explore the cost of this home by adjusting the details. Changes won't be saved.Climate risks
Neighborhood: Saint Cloud
Nearby schools
GreatSchools rating
- 9/10St. Cloud Elementary SchoolGrades: K-5Distance: 0.6 mi
- 6/10Roosevelt Middle SchoolGrades: 7-8Distance: 0.8 mi
- 6/10West Orange High SchoolGrades: 9-12Distance: 2 mi
Schools provided by the listing agent
- Elementary: St Cloud
- Middle: Liberty
- High: W Orange
Source: GSMLS. This data may not be complete. We recommend contacting the local school district to confirm school assignments for this home.
- $1,000,700-- bd-- ba2.1k sqft18 Edgewood Ave, West Orange, NJ 07052Off Market
- $846,600-- bd-- ba1.6k sqft17 Edgewood Ave, West Orange, NJ 07052Off Market
- $550,0003 bd2 ba-- sqft15 Edgewood Ave, West Orange, NJ 07052Sold
- $866,9003 bd2 ba1.4k sqft21 Edgewood Ave, West Orange, NJ 07052Off Market
- $1,035,4003 bd4 ba2k sqft28-30 Lessing Rd, West Orange, NJ 07052Off Market
- $---- bd-- ba-- sqft28 Lessing Rd, West Orange, NJ 07052Off Market
- $1,025,0005 bd5 ba-- sqft10 Edgewood Ave, West Orange, NJ 07052Sold
- $1,089,8004 bd3 ba2.9k sqft27 Lessing Rd, West Orange, NJ 07052Off Market
A local agent can set up tours, give advice and negotiate with sellers.
A local lender can help you make sure your offer is ready when you are.
Similar homes
- $795,0004 bd3 ba-- sqft27 Colonial Woods Drive, West Orange Twp., NJ 07052For Sale
 MLS ID #4044394, Dinara Sammartino, Century 21 Venture Real Estate. GSMLS
 - $695,0004 bd3 ba-- sqft26 Cornell St, West Orange Twp., NJ 07052For Sale
 MLS ID #4043679, Brendan Dasilva, Keller Williams - Nj Metro Group. GSMLS
 - $675,0004 bd2 ba-- sqft8 Sheridan Ave, West Orange Twp., NJ 07052For Sale
 MLS ID #4044475, Ronald Cardazone, Keller Williams Realty. GSMLS
 - $730,0006 bd3 ba2.2k sqft28 Kenz Ter, West Orange Twp., NJ 07052For Sale
 MLS ID #4045064, Ashraf Bedir, Halo Realty Properties Llc. GSMLS
 - $785,0004 bd3 ba-- sqft53 Nance Rd, West Orange Twp., NJ 07052For SaleMLS ID #4033628, Francesca Herron, West Of Hudson Real Estate. GSMLS
- $725,0003 bd3 ba-- sqft44 Korwel Cir, West Orange Twp., NJ 07052For SaleMLS ID #4034036, Scott J. Mennig, Keller Williams Realty. GSMLS
- $769,0004 bd3 ba1.9k sqft17 Ellsworth Ave, Morris Twp., NJ 07960For SaleMLS ID #4045505, Ann Marie Bock, Weichert Realtors. GSMLS
- $799,9003 bd2 ba-- sqft21 Crossbrook Rd, Livingston Twp., NJ 07039For SaleMLS ID #4043740, Erik J. Goldfarb, Exp Realty, Llc. GSMLS
- $798,8004 bd4 ba2.4k sqft95 Wendt Ln, Wayne Twp., NJ 07470For SaleMLS ID #4044052, Timothy L. Waller, Keller Williams Prosperity Realty. GSMLS
- $775,0003 bd2 ba-- sqft4 Kensington Rd, Madison Boro, NJ 07940For SaleMLS ID #4044342, Valarie Ellis-friedman, Re/Max Achievers. GSMLS
- $749,0003 bd2 ba2.2k sqft10 Holly Dr, Denville Twp., NJ 07834For SaleMLS ID #4045486, Brandie P. Brojan, Compass New Jersey, Llc. GSMLS
- $899,0004 bd3 ba-- sqft23 Haller Dr, Cedar Grove Twp., NJ 07009For SaleMLS ID #4045008, Mary Therese Baird, Brown Harris Stevens New Jersey. GSMLS
- $899,0004 bd3 ba-- sqft2 Poplar Way, Cranford Twp., NJ 07016For SaleMLS ID #4043844, Susan Gallagher Brown, Coldwell Banker Realty. GSMLS
- $775,0003 bd3 ba-- sqft2094 Westfield Road Cir, Scotch Plains Twp., NJ 07076For SaleMLS ID #4045438, Patricia Weinstock, Coldwell Banker Realty. GSMLS
- $769,0003 bd3 ba-- sqft167 Acorn Dr, Clark Twp., NJ 07066For SaleMLS ID #4044133, Lori Ann Kazanowski, Daunno Realty Services Llc. GSMLS
- $650,0003 bd2 ba-- sqft320 Horseneck Rd, Fairfield Twp., NJ 07004For SaleMLS ID #4044974, Brendan Dasilva, Keller Williams - Nj Metro Group. GSMLS
- $829,8885 bd3 ba2.4k sqft453 Huntington Rd, Union Twp., NJ 07083For SaleMLS ID #4040073, Germaine Amorosi, Del Virginia Realtors. GSMLS
- $724,9004 bd2 ba-- sqft2114 Aldene Ave, Scotch Plains Twp., NJ 07076For SaleMLS ID #4045367, Gina Suriano, Coldwell Banker Realty. GSMLS
- $799,0005 bd3 ba-- sqft179 Grant Ave, New Providence Boro, NJ 07974For SaleMLS ID #4031146, Peter Williams, Exp Realty, Llc. GSMLS
- $749,9003 bd3 ba-- sqft1542 Us Highway 22, Mountainside Boro, NJ 07092For SaleMLS ID #4038162, Nicola Trani, Exp Realty, Llc. GSMLS
