Welcome home to this charming four-bedroom, two-full-bath residence, perfectly situated on a beautiful residential street. The thoughtfully designed floor plan features a spacious addition off the kitchen, offering the perfect space for a family room or additional dining area ideal for everyday living and entertaining. The full finished basement, complete with brand-new carpeting, provides exceptional additional living space for a recreation room, home office, gym, or playroom. With generous living areas and a desirable neighborhood setting, this home offers comfort and versatility. Kit appliances under 1 yr, furnace 4 yrs. Close to local park and elementary school. 1 mile to both Fanwood and Westfield Train stations!
Under contract
Price cut: $25K (9/23)
$699,900
2114 Aldene Ave, Scotch Plains Twp., NJ 07076
4beds
--sqft
Single Family Residence
Built in 1952
6,098 Square Feet Lot
$710,900 Zestimate®
$--/sqft
$-- HOA
What's special
Full finished basementBeautiful residential streetBrand-new carpetingFour-bedroom two-full-bath residence
- 42 days
- 1,558
- 80
Likely to sell faster than
Zillow last checked:
Listing updated:
Listed by:
Gina Suriano 908-917-4577,
Coldwell Banker Realty
Source: GSMLS,MLS#: 4051075
Facts & features
Interior
Bedrooms & bathrooms
- Bedrooms: 4
- Bathrooms: 2
- Full bathrooms: 2
Bedroom 1
- Level: Second
- Area: 225
- Dimensions: 15 x 15
Bedroom 2
- Level: First
- Area: 143
- Dimensions: 13 x 11
Bedroom 3
- Level: First
- Area: 110
- Dimensions: 10 x 11
Bedroom 4
- Level: Second
- Area: 195
- Dimensions: 13 x 15
Dining room
- Level: First
- Area: 91
- Dimensions: 7 x 13
Family room
- Level: First
- Area: 165
- Dimensions: 15 x 11
Kitchen
- Features: Eat-in Kitchen
- Level: First
- Area: 104
- Dimensions: 8 x 13
Living room
- Level: First
- Area: 234
- Dimensions: 18 x 13
Basement
- Features: Laundry Room, Rec Room
Heating
- 1 Unit, Natural Gas
Cooling
- 1 Unit, Central Air
Appliances
- Included: Dishwasher, Dryer, Microwave, Range/Oven-Gas, Refrigerator, Washer
- Laundry: In Basement
Features
- Flooring: Carpet, Wood
- Basement: Yes,Finished
- Has fireplace: No
Video & virtual tour
Property
Parking
- Total spaces: 1
- Parking features: 1 Car Width, Asphalt, Attached Garage
- Attached garage spaces: 1
Features
- Patio & porch: Patio
- Fencing: Wood
Lot
- Size: 6,098 Square Feet
- Dimensions: 000.137 AC
- Features: Level
Details
- Parcel number: 2916097010000000060000
Construction
Type & style
- Home type: SingleFamily
- Architectural style: Cape Cod
- Property subtype: Single Family Residence
Materials
- Aluminum Siding
- Roof: Asphalt Shingle
Condition
- Year built: 1952
Utilities & green energy
- Gas: Gas-Natural
- Sewer: Public Sewer
- Water: Public
- Utilities for property: Electricity Connected, Natural Gas Connected, Cable Available, Garbage Extra Charge
Community & HOA
Location
- Region: Scotch Plains
Financial & listing details
- Tax assessed value: $91,500
- Annual tax amount: $11,300
- Date on market: 9/8/2026
- Ownership type: Fee Simple
- Electric utility on property: Yes
Estimated market value
$710,900
$675,000 - $746,000
$4,239/mo
Price history
| Date | Event | Price |
|---|---|---|
| 9/30/2026 | Pending sale | $699,900 |
Source:  GSMLS #4051075 Report a problem | ||
| 9/23/2026 | Price change | $699,900-3.4% |
Source: GSMLS #4051075 Report a problem | ||
| 9/8/2026 | Listed for sale | $724,900 |
Source: GSMLS #4051075 Report a problem | ||
| 9/1/2026 | Listing removed | $724,900 |
Source: GSMLS #4045367 Report a problem | ||
| 8/17/2026 | Pending sale | $724,900 |
Source: GSMLS #4045367 Report a problem | ||
| 8/8/2026 | Listed for sale | $724,900+42.9% |
Source: GSMLS #4045367 Report a problem | ||
| 10/29/2018 | Sold | $507,250 |
Source: Public Record Report a problem | ||
| 7/12/2018 | Sold | $507,250-0.5% |
Source: GSMLS #3465060 Report a problem | ||
| 5/7/2018 | Price change | $510,000-2.7% |
Source: Coldwell Banker Residential Brokerage - Westfield East Office #3465060 Report a problem | ||
| 4/27/2018 | Listed for sale | $524,000+5% |
Source: Coldwell Banker Residential Brokerage - Westfield East Office #3465060 Report a problem | ||
| 9/20/2017 | Listing removed | $499,000 |
Source: WOLF PREMIER PROPERTIES #3412840 Report a problem | ||
| 9/1/2017 | Price change | $499,000-3.9% |
Source: WOLF PREMIER PROPERTIES #3412840 Report a problem | ||
| 8/29/2017 | Listed for sale | $519,000+15.3% |
Source: WOLF PREMIER PROPERTIES #3412840 Report a problem | ||
| 7/2/2008 | Sold | $450,000-8.1% |
Source: Public Record Report a problem | ||
| 3/1/2008 | Price change | $489,900-2% |
Source: Vflyer Report a problem | ||
| 1/17/2008 | Listed for sale | $499,900 |
Source: Vflyer #2461498 Report a problem | ||
Public tax history
| Year | Property taxes | Tax assessment |
|---|---|---|
| 2025 | $10,768 | $91,500 |
| 2024 | $10,768 +3% | $91,500 |
| 2023 | $10,450 +1.2% | $91,500 |
| 2022 | $10,326 +0.2% | $91,500 |
| 2021 | $10,308 +1.2% | $91,500 |
| 2020 | $10,183 +34.6% | $91,500 |
| 2019 | $7,565 | $91,500 |
| 2018 | $7,565 -21.2% | $91,500 |
| 2017 | $9,601 +1.7% | $91,500 |
| 2016 | $9,444 +3.4% | $91,500 |
| 2015 | $9,133 +3.4% | $91,500 |
| 2014 | $8,835 +2.2% | $91,500 |
| 2013 | $8,647 +2.7% | $91,500 |
| 2012 | $8,423 +2.3% | $91,500 |
| 2011 | $8,232 +4.2% | $91,500 |
| 2010 | $7,898 +1.9% | $91,500 |
| 2009 | $7,754 | $91,500 |
| 2008 | -- | $91,500 |
| 2007 | $7,440 | $91,500 |
| 2006 | -- | $91,500 |
| 2005 | -- | $91,500 |
| 2004 | -- | $91,500 |
| 2003 | -- | $91,500 |
| 2002 | -- | $91,500 |
| 2001 | -- | $91,500 |
Find assessor info on the county website
Monthly payment
Est. payment
Payment breakdown
Explore the cost of this home by adjusting the details. Changes won't be saved.Climate risks
Neighborhood: 07076
Nearby schools
Schools provided by the listing agent
- Elementary: Mcginn
- Middle: Terrill Ms
- High: Sp Fanwood
Source: GSMLS. This data may not be complete. We recommend contacting the local school district to confirm school assignments for this home.


Similar homes
- $849,0003 bd3 ba-- sqft2105 Maple View Ct, Scotch Plains Twp., NJ 07076For Sale
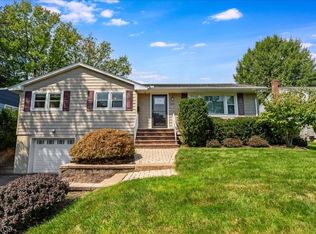 MLS ID #4053480, Janine Rose, Bhhs Fox & Roach. GSMLS
- $789,0006 bd3 ba-- sqft2090 Raritan Rd, Scotch Plains Twp., NJ 07076For Sale
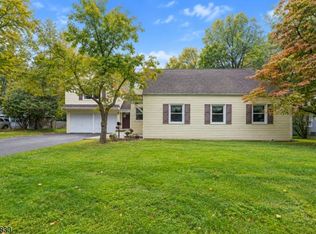 MLS ID #4054723, Michael Martinetti, Keller Williams Realty. GSMLS
- $620,0004 bd3 ba-- sqft1824 Mountain Ave, Scotch Plains Twp., NJ 07076For Sale
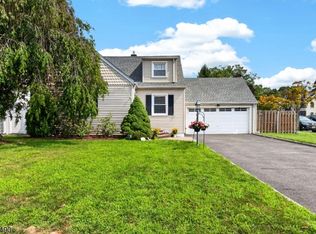 MLS ID #4048402, Erica Nadal, Coldwell Banker Realty. GSMLS
- $999,0004 bd3 ba-- sqft1670 King St, Scotch Plains Twp., NJ 07076For Sale
 MLS ID #4057787, Patricia Gesswein, Houwzer. GSMLS
