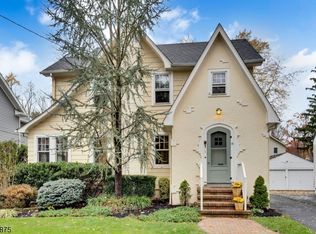
Charming Colonial filled with timeless character and thoughtful updates! A welcoming covered front porch invites you into this warm and inviting home featuring hardwood floors throughout the living room, dining room and family room. The spacious living room offers a wood-burning fireplace, built-in bookshelves and a bay window. The formal dining room showcases two corner built-in china cabinets. The kitchen features stainless steel appliances, laminate flooring, a breakfast bar/peninsula, laundry closet and opens to a separate breakfast area with sliding doors leading to the deck. Just one step down, the family room offers additional living space with a bay window. A full bath completes the first floor. Upstairs, a spacious landing provides access to one bedroom with a wall of closets. Just a few steps above are two additional bedrooms, including the primary with three closets, and a full hall bath with a skylight. Enjoy outdoor entertaining on the deck overlooking the private, fenced backyard. A detached two-car garage and long driveway provide parking for six or more vehicles. Conveniently located less than 1/2 mile from the Fanwood train station and close to schools, parks, shopping and dining in vibrant downtown Fanwood, this charming home offers the perfect blend of classic appeal, comfort and everyday convenience.
Active
$749,000
41 Watson Rd, Fanwood Boro, NJ 07023
3beds
--sqft
Single Family Residence
Built in 1950
6,534 Square Feet Lot
$752,200 Zestimate®
$--/sqft
$-- HOA
What's special
Wood-burning fireplaceDetached two-car garageBay windowWelcoming covered front porchFormal dining roomLaundry closetBuilt-in bookshelves
- 12 days
- 1,000
- 78
Likely to sell faster than
Zillow last checked:
Listing updated:
Listed by:
Gloria Kraft 908-616-8146,
Coldwell Banker Realty
Source: GSMLS,MLS#: 4051168
Facts & features
Interior
Bedrooms & bathrooms
- Bedrooms: 3
- Bathrooms: 2
- Full bathrooms: 2
Bedroom 1
- Level: Second
- Area: 165
- Dimensions: 15 x 11
Bedroom 2
- Level: Second
- Area: 132
- Dimensions: 12 x 11
Bedroom 3
- Level: Second
- Area: 110
- Dimensions: 11 x 10
Dining room
- Features: Formal Dining Room
- Level: First
- Area: 132
- Dimensions: 12 x 11
Family room
- Level: First
- Area: 230
- Dimensions: 23 x 10
Kitchen
- Features: Eat-in Kitchen
- Level: First
- Area: 168
- Dimensions: 14 x 12
Living room
- Level: First
- Area: 187
- Dimensions: 17 x 11
Basement
- Features: Storage Room, Utility Room
Heating
- 1 Unit, Forced Air, Oil Tank Above Ground - Inside
Cooling
- 1 Unit, Central Air
Appliances
- Included: Carbon Monoxide Detector, Dishwasher, Range/Oven-Gas, Refrigerator, Gas Water Heater
Features
- Breakfast
- Flooring: Laminate, Tile, Wood
- Windows: Skylight(s)
- Basement: Yes,Unfinished
- Number of fireplaces: 1
- Fireplace features: Living Room, Wood Burning
Video & virtual tour
Property
Parking
- Total spaces: 6
- Parking features: 1 Car Width, Asphalt, Detached Garage
- Garage spaces: 2
- Uncovered spaces: 6
Features
- Patio & porch: Deck, Open Porch(es)
- Fencing: Privacy,Wood
Lot
- Size: 6,534 Square Feet
- Dimensions: 50 x 131
Details
- Parcel number: 2905000530000000130000
- Zoning description: Residential
Construction
Type & style
- Home type: SingleFamily
- Architectural style: Colonial
- Property subtype: Single Family Residence
Materials
- Vinyl Siding
- Roof: Asphalt Shingle
Condition
- Year built: 1950
Utilities & green energy
- Gas: Gas-Natural
- Sewer: Public Sewer
- Water: Public
- Utilities for property: Electricity Connected, Natural Gas Connected, Fiber Optic Available, Garbage Extra Charge
Community & HOA
Community
- Security: Carbon Monoxide Detector
Location
- Region: Fanwood
Financial & listing details
- Tax assessed value: $449,800
- Annual tax amount: $14,033
- Date on market: 9/8/2026
- Ownership type: Fee Simple
- Electric utility on property: Yes
Estimated market value
$752,200
$715,000 - $790,000
$3,784/mo
Price history
| Date | Event | Price |
|---|---|---|
| 9/8/2026 | Listed for sale | $749,000 |
Source:  GSMLS #4051168 Report a problem GSMLS #4051168 Report a problem | ||
Public tax history
| Year | Property taxes | Tax assessment |
|---|---|---|
| 2025 | $13,211 | $449,800 |
| 2024 | $13,211 +5.3% | $449,800 |
| 2023 | $12,542 +1.3% | $449,800 |
| 2022 | $12,376 +1% | $449,800 |
| 2021 | $12,250 +14.2% | $449,800 |
| 2020 | $10,723 +7.7% | $449,800 +500.5% |
| 2019 | $9,952 | $74,900 |
| 2018 | $9,952 -1.4% | $74,900 |
| 2017 | $10,097 +4.4% | $74,900 |
| 2016 | $9,668 +1.1% | $74,900 |
| 2015 | $9,560 +3.4% | $74,900 |
| 2014 | $9,241 +2.8% | $74,900 |
| 2013 | $8,988 +1.3% | $74,900 |
| 2012 | $8,870 +0.1% | $74,900 |
| 2011 | $8,862 +5.7% | $74,900 |
| 2010 | $8,384 +6.6% | $74,900 |
| 2009 | $7,863 | $74,900 |
| 2008 | -- | $74,900 |
| 2007 | $7,464 | $74,900 |
| 2006 | -- | $74,900 |
| 2005 | -- | $74,900 |
| 2004 | -- | $74,900 |
| 2003 | -- | $74,900 |
| 2002 | -- | $74,900 |
| 2001 | -- | $74,900 |
Find assessor info on the county website
Monthly payment
Est. payment
Payment breakdown
Explore the cost of this home by adjusting the details. Changes won't be saved.Climate risks
Neighborhood: 07023
Similar homes
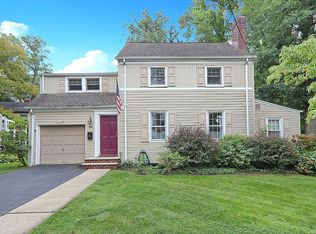
- $799,9995 bd3 ba2.2k sqft143 S Martine Ave, Fanwood Boro, NJ 07023For Sale
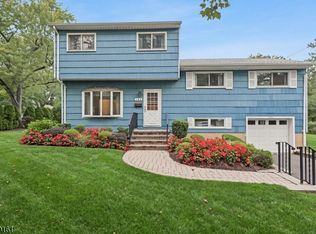 MLS ID #4051538, Michelle Pais, Signature Realty Nj. GSMLS
 - $799,0004 bd2 ba-- sqft374 South Ave, Fanwood Boro, NJ 07023For Sale
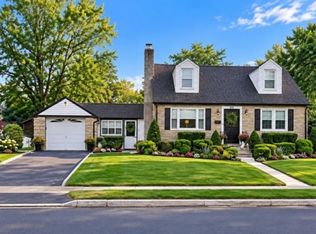 MLS ID #4053362, Ellen M. Murphy, Coldwell Banker Realty. GSMLS
 - $700,000-- bd-- ba-- sqft153 Hunter Ave, Fanwood Boro, NJ 07023For Sale
 MLS ID #4051108, Kimberley Haley, Coldwell Banker Realty. GSMLS
 - $599,0002 bd2 ba-- sqft18 Stewart Pl, Fanwood Boro, NJ 07023For Sale
 MLS ID #4053197, Sherrie Natko, Compass New Jersey, Llc. GSMLS
 - $799,0004 bd2 ba-- sqft2375 Whittier Avenue, Scotch Plains, NJ 07076For Sale
 MLS ID #26034936, Thomas Mayer, Coldwell Banker, Wayne. NJMLS
