Situated on a desirable cul-de-sac in the sought after Maple Hill section of Scotch Plains, this well-maintained home has been lovingly owned by the same family for over 60 years. Offering a wonderful combination of comfort , space and thoughtful updates. The home Features an updated Kitchen and bathrooms , beautiful hardwood floors and a welcoming main level family Room addition with a gas Fireplace . The lower level offers additional recreation room . Outside there is a deck overlooking the generously sized property. Updated Furnace. , and has Central AC Conveniently located near schools , parks and transportation. Washer Dyer Refrigerator included in the sale as well as a Refrigerator and freezer in the basement
Active
$879,000
2013 Hill Top Rd, Scotch Plains Twp., NJ 07076
3beds
--sqft
Single Family Residence
Built in 1958
0.33 Acres Lot
$-- Zestimate®
$--/sqft
$-- HOA
What's special
Gas fireplaceUpdated kitchenCentral acBeautiful hardwood floorsDesirable cul-de-sac
- 12 days
- 866
- 68
Likely to sell faster than
Zillow last checked:
Listing updated:
Listed by:
Paul Lamastra 908-322-4434,
Era Suburb Realty
Source: GSMLS,MLS#: 4063103
Facts & features
Interior
Bedrooms & bathrooms
- Bedrooms: 3
- Bathrooms: 2
- Full bathrooms: 2
Bedroom 1
- Level: Second
- Area: 165
- Dimensions: 15 x 11
Bedroom 2
- Level: Second
- Area: 154
- Dimensions: 14 x 11
Bedroom 3
- Level: Second
- Area: 121
- Dimensions: 11 x 11
Dining room
- Level: First
- Area: 121
- Dimensions: 11 x 11
Family room
- Level: First
- Area: 252
- Dimensions: 18 x 14
Kitchen
- Features: Eat-in Kitchen
- Level: First
- Area: 132
- Dimensions: 12 x 11
Living room
- Level: First
- Area: 270
- Dimensions: 18 x 15
Basement
- Features: Storage Room, Utility Room, Workshop
Heating
- 1 Unit, Forced Air, Natural Gas
Cooling
- 1 Unit, Central Air
Appliances
- Included: Carbon Monoxide Detector, Dishwasher, Dryer, Free-Standing Freezer, Microwave, Range/Oven-Gas, Refrigerator, Washer, Gas Water Heater
- Laundry: Ground Level
Features
- Bath(s) Other, Rec Room
- Flooring: Laminate, Wood
- Windows: Storm Window(s), Blinds
- Basement: Yes,Full,Sump Pump
- Number of fireplaces: 1
- Fireplace features: Family Room, Gas
Property
Parking
- Total spaces: 2
- Parking features: Asphalt, Attached Garage
- Attached garage spaces: 1
- Uncovered spaces: 2
Features
- Levels: Multi/Split,Split Level
- Patio & porch: Deck
- Exterior features: Barbecue, Underground Lawn Sprinkler
Lot
- Size: 0.33 Acres
- Dimensions: 000.325 AC
- Features: Cul-De-Sac
Details
- Parcel number: 2916093010000000140000
Construction
Type & style
- Home type: SingleFamily
- Property subtype: Single Family Residence
Materials
- Brick, Wood Shingle
- Roof: Asphalt Shingle
Condition
- Year built: 1958
Utilities & green energy
- Gas: Gas-Natural
- Sewer: Public Sewer
- Water: Public
- Utilities for property: Electricity Connected, Natural Gas Connected, Garbage Extra Charge
Community & HOA
Community
- Security: Carbon Monoxide Detector
- Subdivision: Maple Hill Farms
Location
- Region: Scotch Plains
Financial & listing details
- Tax assessed value: $116,400
- Annual tax amount: $14,375
- Date on market: 11/5/2026
- Ownership type: Fee Simple
- Electric utility on property: Yes
Estimated market value
Not available
Estimated sales range
Not available
Not available
Price history
| Date | Event | Price |
|---|---|---|
| 11/5/2026 | Listed for sale | $879,000 |
Source:  GSMLS #4063103 Report a problem | ||
Public tax history
| Year | Property taxes | Tax assessment |
|---|---|---|
| 2025 | $13,698 | $116,400 |
| 2024 | $13,698 +3% | $116,400 |
| 2023 | $13,294 +1.2% | $116,400 |
| 2022 | $13,136 +0.2% | $116,400 |
| 2021 | $13,114 +1.2% | $116,400 |
| 2020 | $12,954 +1.7% | $116,400 |
| 2019 | $12,736 | $116,400 |
| 2018 | $12,736 +4.3% | $116,400 |
| 2017 | $12,214 +1.7% | $116,400 |
| 2016 | $12,014 +3.4% | $116,400 |
| 2015 | $11,618 +3.4% | $116,400 |
| 2014 | $11,240 +2.2% | $116,400 |
| 2013 | $11,000 +2.7% | $116,400 |
| 2012 | $10,716 +2.3% | $116,400 |
| 2011 | $10,473 +4.2% | $116,400 |
| 2010 | $10,048 +1.9% | $116,400 |
| 2009 | $9,864 | $116,400 |
| 2008 | -- | $116,400 |
| 2007 | $9,464 | $116,400 |
| 2006 | -- | $116,400 |
| 2005 | -- | $116,400 |
| 2004 | -- | $116,400 |
| 2003 | -- | $116,400 |
| 2002 | -- | $116,400 |
| 2001 | -- | $116,400 |
Find assessor info on the county website
Monthly payment
Est. payment
Payment breakdown
Explore the cost of this home by adjusting the details. Changes won't be saved.Climate risks
Neighborhood: 07076
Nearby schools
Schools provided by the listing agent
- Elementary: Mcginn
- Middle: Terrill Ms
- High: Sp Fanwood
Source: GSMLS. This data may not be complete. We recommend contacting the local school district to confirm school assignments for this home.
- $827,900-- bd-- ba1.6k sqft2010 Hill Top Rd, Scotch Plains, NJ 07076Off Market
- $863,5003 bd1 ba1.5k sqft2008 Hill Top Rd, Scotch Plains, NJ 07076Off Market
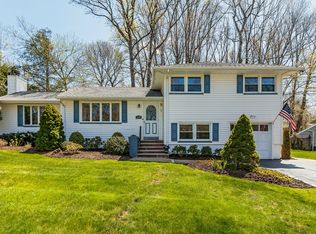
- $1,010,7004 bd2 ba3.2k sqft2019 Hill Top Rd, Scotch Plains, NJ 07076Off Market
- $1,093,2006 bd3 ba3k sqft1240 White Oak Rd, Scotch Plains, NJ 07076Off Market
Similar homes
- $850,0004 bd4 ba-- sqft1425 Prospect Ave, Plainfield City, NJ 07060For Sale
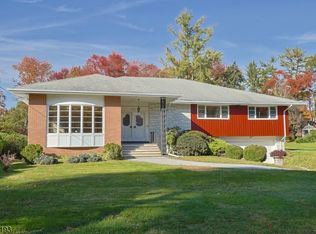 MLS ID #4063828, Nyisha Clark, Weichert Realtors. GSMLS
- $709,8993 bd2 ba1.3k sqft409 Victor St, Scotch Plains Twp., NJ 07076For Sale
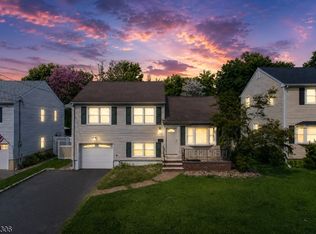 MLS ID #4047240, Rodrigo Lizo, Kin Property Group. GSMLS
- $799,9003 bd2 ba-- sqft1977 Westfield Ave, Scotch Plains Twp., NJ 07076For Sale
 MLS ID #4051193, Donald Lamastra, Era Suburb Realty. GSMLS
- $899,0005 bd2 ba2.2k sqft77 Harrison St, Clark Twp., NJ 07066For Sale
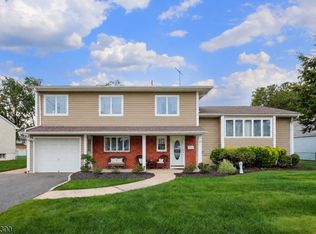 MLS ID #4056794, Gary Webb Jr, Daunno Realty Services Llc. GSMLS
- $899,9004 bd4 ba2.3k sqft6 Fountain Dr, Somerset, NJ 08873For Sale
 MLS ID #2706252R, AMJAD THARIANI, CENTURY 21 ABRAMS & ASSOCIATES. All Jersey MLS
