This mid-century custom ranch is being offered through an estate sale and provides a rare opportunity for buyers seeking a home with original character, solid construction, and exceptional potential. Designed with the clean lines and functional layout typical of mid-century architecture, this property features spacious rooms, large windows, and a single-level floor plan that lends itself to renovation, restoration, or reimagining. The home is being sold completely as-is, and the buyer is responsible for all municipal and bank certifications, making this an ideal purchase for those prepared to take on a project with clear terms and full transparency. A home inspection may be performed for informational purposes only, as the estate will offer no credits, concessions, or reduction in price under any circumstances. All systems, including air conditioning and fireplace, are conveyed strictly as-is, and the property is sold as-is, where-is. Inside, the home offers multiple living areas, well-sized bedrooms, and classic mid-century details ready to be preserved or updated. The expansive lot and generous footprint provide flexibility for future enhancements, outdoor enjoyment, or thoughtful redesign. With its timeless style, strong bones, and clear as-is terms, this mid-century ranch represents a unique chance to create something truly special.
Active
$699,900
1425 Prospect Ave, Plainfield City, NJ 07060
4beds
--sqft
Single Family Residence
Built in 1966
0.3 Acres Lot
$-- Zestimate®
$--/sqft
$-- HOA
What's special
- 53 days |
- 242 |
- 4 |
Zillow last checked:
Listing updated:
Listed by:
William C Collins 908-322-5454,
Era Queen City Realty
Source: GSMLS,MLS#: 4037657
Facts & features
Interior
Bedrooms & bathrooms
- Bedrooms: 4
- Bathrooms: 4
- Full bathrooms: 3
- 1/2 bathrooms: 1
Primary bedroom
- Description: 1st Floor, Full Bath, Walk-In Closet
Bedroom 1
- Level: First
Bedroom 2
- Level: First
Bedroom 3
- Level: First
Bedroom 4
- Level: Basement
Primary bathroom
- Features: Stall Shower
Dining room
- Features: Living/Dining Combo
- Level: First
Family room
- Level: First
Kitchen
- Features: Eat-in Kitchen, Separate Dining Area
- Level: First
Living room
- Level: First
Basement
- Features: 1 Bedroom, Bath(s) Other, Rec Room, Utility Room
Heating
- 1 Unit, Natural Gas
Cooling
- 3 Units
Appliances
- Included: Range/Oven-Gas, Gas Water Heater
Features
- Rec Room
- Flooring: Carpet, Tile, Vinyl-Linoleum
- Basement: Yes,Finished,Full
- Number of fireplaces: 1
- Fireplace features: Family Room
Property
Parking
- Total spaces: 4
- Parking features: 2 Car Width, Built-In Garage
- Attached garage spaces: 2
- Uncovered spaces: 4
Lot
- Size: 0.3 Acres
- Dimensions: 87.50 x 150
Details
- Parcel number: 2912008120000000170000
- Zoning description: Residential
Construction
Type & style
- Home type: SingleFamily
- Architectural style: Ranch
- Property subtype: Single Family Residence
Materials
- Brick, Composition Siding, Stone
- Roof: Asphalt Shingle
Condition
- Year built: 1966
Utilities & green energy
- Sewer: Public Sewer
- Water: Public
- Utilities for property: Underground Utilities
Community & HOA
Community
- Subdivision: Sleepy Hollow Area
Location
- Region: Plainfield
Financial & listing details
- Tax assessed value: $190,000
- Annual tax amount: $16,959
- Date on market: 7/10/2026
- Ownership type: Fee Simple
Estimated market value
Not available
Estimated sales range
Not available
Not available
Price history
| Date | Event | Price |
|---|---|---|
| 7/10/2026 | Listed for sale | $699,900 |
Source:  GSMLS #4037657 Report a problem GSMLS #4037657 Report a problem | ||
Public tax history
Tax history is unavailable.
Monthly payment
Est. payment
Payment breakdown
Explore the cost of this home by adjusting the details. Changes won't be saved.Climate risks
Neighborhood: 07060
Nearby schools
GreatSchools rating
- 1/10Charles and Anna Booker Elementary SchoolGrades: PK-5Distance: 0.7 mi
- 3/10Maxson Middle SchoolGrades: 6-8Distance: 0.7 mi
- 1/10Plainfield High SchoolGrades: 9-12Distance: 0.6 mi
Schools provided by the listing agent
- Elementary: Evergreen
- Middle: Maxson
- High: Plainfield
Source: GSMLS. This data may not be complete. We recommend contacting the local school district to confirm school assignments for this home.
- $325,9000.55 acres1417 Prospect Ave, Plainfield, NJ 07060Lot/Land

- $700,100-- bd-- ba2.8k sqft1425-31 Prospect Ave, Plainfield, NJ 07060Off Market
- $877,1003 bd2 ba2.8k sqft1446-54 Prospect Ave, Plainfield, NJ 07060Off Market
- $1,320,5009 bd8 ba6.5k sqft1440 Prospect Ave, Plainfield, NJ 07060Off Market
- $885,500-- bd-- ba5.7k sqft1424-32 Prospect Ave, Plainfield, NJ 07060Off Market
- $869,4004 bd3 ba2.5k sqft1422 Prospect Ave, Plainfield, NJ 07060Off Market
- $885,900-- bd-- ba2.4k sqft1416-22 Prospect Ave, Plainfield, NJ 07060Off Market
- $53,6000.55 acres1417-23 Prospect Ave, Plainfield, NJ 07060Off Market
A local agent can set up tours, give advice and negotiate with sellers.
A local lender can help you make sure your offer is ready when you are.
Similar homes
- $750,0005 bd3 ba-- sqft1209 Central Ave, Plainfield City, NJ 07060For Sale
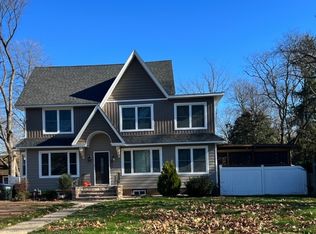 MLS ID #4046987, Mary Van Ness, Aare. GSMLS
 - $525,0004 bd2 ba1.5k sqft774 Webster Pl, Plainfield City, NJ 07060For Sale
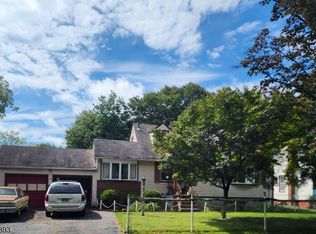 MLS ID #3988787, Joseph M Lipscomb, M L Realty Group, Inc. GSMLS
 - $--4 bd3 ba1.9k sqft520 Hidden Holw, Scotch Plains, NJ 07076Auction
 Auction.com 2
 - $483,2004 bd2 ba1.7k sqft1208 Woodbine Ave, Plainfield City, NJ 07060For Sale
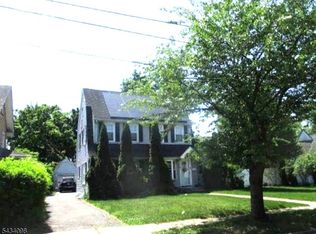 MLS ID #4029426, Christopher A. Rose, Realhome Services & Solutions Inc. GSMLS
 - $399,9993 bd2 ba1.4k sqft240 Muriel Ave, North Plainfield, NJ 07060For Sale
 MLS ID #NJSO2005744, David Beaty, Century 21 Alliance-Moorestown. Bright MLS
 - $--4 bd3 ba2k sqft136 Drake Rd, Somerset, NJ 08873AuctionAuction.com 2
- $899,0004 bd3 ba-- sqft6 Orchard Dr, Scotch Plains Twp., NJ 07076For SaleMLS ID #4043759, Mary Depaola, Coldwell Banker Realty. GSMLS
- $699,9993 bd2 ba-- sqft37 Kings Rd, Chatham Boro, NJ 07928For SaleMLS ID #4046927, Karen Torrente, Coldwell Banker Realty. GSMLS
- $736,0003 bd2 ba2k sqft205 Fleet Ave, Edison, NJ 08820For Sale
 MLS ID #2615688R, SHERIE GIAMPOLO WOODY. All Jersey MLS
 - $750,0003 bd2 ba-- sqft160 Hayes Ave, Clark Twp., NJ 07066For SaleMLS ID #4031107, Jaison V Joseph, Exp Realty, Llc. GSMLS
- $499,9004 bd2 ba-- sqft901 Sherman Ave, Plainfield City, NJ 07063For SaleMLS ID #4000499, Wilma Gilbert-campbell, John Campbell Realty. GSMLS
- $--3 bd2 ba1.4k sqft95 Schuyler Dr, Edison, NJ 08817AuctionAuction.com 2
- $745,0003 bd1 ba-- sqft1305 Frances Ter, Westfield Town, NJ 07090For SaleMLS ID #4047078, Marielle Murnock, Keller Williams Towne Square Real. GSMLS
- $775,0006 bd2 ba-- sqft320 Stebbins Pl, Plainfield City, NJ 07063For SaleMLS ID #4047106, John J Papa, Coldwell Banker Realty. GSMLS
- $675,0003 bd3 ba-- sqft154 Hillside Ave, Bridgewater Twp., NJ 08807For SaleMLS ID #4046098, Ilana Rapp, Weichert Realtors. GSMLS
- $--4 bd2 ba1.4k sqft656 County Road 518, Skillman, NJ 08558AuctionXome
- $649,9004 bd2 ba1.6k sqft2007 Washington Valley Rd, Bridgewater Twp., NJ 08836For SaleMLS ID #4038532, Brenda Garcia, Re/Max Premier. GSMLS
- $599,9003 bd2 ba-- sqft305 William St, Scotch Plains Twp., NJ 07076For SaleMLS ID #4045677, Maria Ackerman, Coldwell Banker Realty. GSMLS
- $--4 bd2 ba1.6k sqft573 Berlant Ave, Roselle, NJ 07203AuctionAuction.com 2
- $720,0004 bd2 ba-- sqft350 Elmwood Ter, Linden City, NJ 07036For SaleMLS ID #4029575, Sergia Floy, Jill Guzman Realty. GSMLS
