Discover the charm and possibilities of 825 Monroe Avenue! This inviting four-bedroom, two-bath Cape Cod offers timeless character, attractive curb appeal, and comfortable living. Beautiful bay windows, distinctive dormers, and a covered front entrance create a memorable first impression. A partially finished basement with a bonus room adds flexibility for a variety of uses. Outdoors, enjoy a spacious patio overlooking an expansive, fenced backyard ideal for entertaining, gardening, or relaxation. The extended private driveway accommodates approximately four vehicles, while a separate outdoor storage unit adds convenience. Situated on a generous 50 x 150-foot lot, this home offers a wonderful blend of charm, space, and versatility!
Active
$549,000
825 Monroe Ave, Plainfield City, NJ 07063
4beds
--sqft
Single Family Residence
Built in 1951
7,405 Square Feet Lot
$-- Zestimate®
$--/sqft
$-- HOA
What's special
Attractive curb appealCovered front entranceDistinctive dormersSeparate outdoor storage unitBeautiful bay windowsSpacious patio
- 2 hours
- 4
- 0
Zillow last checked:
Listing updated:
Listed by:
Claudia Jean Rawls 732-396-0606,
Century 21 Jrs Realty
Source: GSMLS,MLS#: 4063292
Facts & features
Interior
Bedrooms & bathrooms
- Bedrooms: 4
- Bathrooms: 2
- Full bathrooms: 2
Bedroom 1
- Level: First
Bedroom 2
- Level: First
Bedroom 3
- Level: Second
Bedroom 4
- Level: Second
Dining room
- Features: Formal Dining Room
- Level: First
Family room
- Level: Basement
Kitchen
- Features: See Remarks, Separate Dining Area
- Level: First
Living room
- Level: First
Heating
- 1 Unit, Natural Gas
Cooling
- 2 Units, See Remarks
Appliances
- Included: Carbon Monoxide Detector, See Remarks, Gas Water Heater
Features
- Flooring: Wood
- Basement: Yes,Bilco-Style Door,Partially Finished
- Has fireplace: No
Property
Parking
- Total spaces: 4
- Parking features: Driveway-Exclusive
- Uncovered spaces: 4
Lot
- Size: 7,405 Square Feet
- Dimensions: 50 x 150
Details
- Additional structures: Storage Shed
- Parcel number: 2912005260000000230000
- Zoning description: R-3
Construction
Type & style
- Home type: SingleFamily
- Architectural style: Cape Cod
- Property subtype: Single Family Residence
Materials
- See Remarks
- Roof: Asphalt Shingle,See Remarks
Condition
- Year built: 1951
Utilities & green energy
- Gas: Gas-Natural
- Sewer: Public Sewer
- Water: Public
- Utilities for property: Natural Gas Connected
Community & HOA
Community
- Security: Carbon Monoxide Detector
Location
- Region: Plainfield
Financial & listing details
- Tax assessed value: $102,600
- Annual tax amount: $9,158
- Date on market: 11/6/2026
- Ownership type: Fee Simple
Estimated market value
Not available
Estimated sales range
Not available
Not available
Price history
| Date | Event | Price |
|---|---|---|
| 11/6/2026 | Listed for sale | $549,000 |
Source:  GSMLS #4063292 Report a problem | ||
Public tax history
Tax history is unavailable.
Monthly payment
Est. payment
Payment breakdown
Explore the cost of this home by adjusting the details. Changes won't be saved.Climate risks
Neighborhood: 07063
Nearby schools
Schools provided by the listing agent
- Elementary: Clinton
- Middle: Hubbard
- High: Plainfield
Source: GSMLS. This data may not be complete. We recommend contacting the local school district to confirm school assignments for this home.


Similar homes
- $549,0004 bd3 ba2k sqft353 Bergen, Plainfield City, NJ 07063For Sale
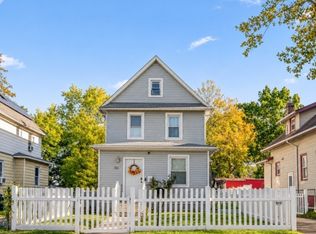 MLS ID #4062700, Maria Escalante, Mt Realty Advisors Llc.. GSMLS
- $578,8883 bd3 ba-- sqft80 Sunset Rd, North Plainfield Boro, NJ 07063For Sale
 MLS ID #4062289, Peter Tlatelpa, Real. GSMLS
- $599,0003 bd2 ba-- sqft1300 Myrtle Ave, Plainfield City, NJ 07063For Sale
 MLS ID #4062320, Elizabeth Dias, Bhhs Fox & Roach. GSMLS
- $499,9004 bd2 ba-- sqft901 Sherman Ave, Plainfield City, NJ 07063For Sale
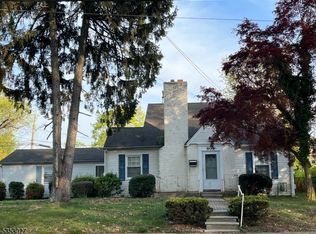 MLS ID #4000499, Wilma Gilbert-campbell, John Campbell Realty. GSMLS
- $565,0004 bd3 ba2k sqft1738 W 3rd St, Piscataway, NJ 08854For Sale
 MLS ID #2707319R, SEBASTIAN A. DIAZ MARTES. All Jersey MLS
- $549,0004 bd2 ba1.4k sqft520 Huntington Ave, Plainfield, NJ 07060For SaleMLS ID #2701372R, DARLENE C. MCWILLIAMS. All Jersey MLS
- $549,0004 bd3 ba1.5k sqft239 Walnut St, Dunellen, NJ 08812For SaleMLS ID #2707252R, SEBASTIAN A. DIAZ MARTES. All Jersey MLS
