Back on market, buyer financing fell through. Home appraised for $600,000. Low Taxes!!!!!!!Welcome home to this impressive six-bedroom, three-bathroom house that offers exceptional space for those who appreciate room to spread out. This home combines classic charm with modern conveniences, creating an inviting atmosphere throughout. The spacious layout includes a finished standing height basement, perfect for recreation, home office, or additional storage. Multiple bedrooms provide flexibility for guests, or hobby spaces, while 3 bathrooms ensure morning routines run smoothly. The primary bedroom serves as a peaceful retreat after busy days. Move outside to discover generous outdoor space ideal for entertaining, gardening, or simply enjoying morning coffee on the wrap around porch. The neighborhood provides exceptional convenience with public transportation nearby, making commutes manageable. Residents will appreciate proximity to quality schools, while daily needs are easily met with grocery stores nearby. The local train station connects you to broader opportunities while maintaining the comfort of suburban living. Parks and recreational facilities offer outdoor activities year-round, supporting active lifestyles. Medical facilities and shopping options are conveniently accessible, ensuring everything you need is within reach. Whether you're relocating or seeking more space. Sold as-is
Active
Price cut: $20K (9/14)
$550,000
962-64 W 6Th St, Plainfield City, NJ 07063
6beds
--sqft
Single Family Residence
Built in ----
6,311 Square Feet Lot
$-- Zestimate®
$--/sqft
$-- HOA
What's special
Finished standing height basementWrap around porchExceptional spaceMultiple bedroomsImpressive six-bedroom three-bathroom houseSpacious layout
- 221 days
- 357
- 34
Zillow last checked:
Listing updated:
Listed by:
Krya Harrison 908-267-8169,
North Star Elite Realty
Source: GSMLS,MLS#: 4012557
Facts & features
Interior
Bedrooms & bathrooms
- Bedrooms: 6
- Bathrooms: 3
- Full bathrooms: 2
- 1/2 bathrooms: 1
Bedroom 1
- Level: Second
- Area: 182
- Dimensions: 14 x 13
Bedroom 2
- Level: Second
- Area: 132
- Dimensions: 12 x 11
Bedroom 3
- Level: Second
- Area: 143
- Dimensions: 11 x 13
Bedroom 4
- Level: Third
- Area: 135
- Dimensions: 15 x 9
Bedroom 5
- Area: 264
- Dimensions: 22 x 12
Primary bathroom
- Features: Tub Shower
Dining room
- Level: First
- Area: 169
- Dimensions: 13 x 13
Kitchen
- Features: Eat-in Kitchen, Pantry, Separate Dining Area
- Level: First
- Area: 204
- Dimensions: 12 x 17
Living room
- Level: First
- Area: 165
- Dimensions: 11 x 15
Basement
- Features: Laundry Room, Powder Room, Rec Room
Heating
- Forced Air, Oil Tank Above Ground - Inside
Cooling
- Ceiling Fan(s)
Appliances
- Included: Carbon Monoxide Detector, Range/Oven-Gas, Refrigerator, Water Heater (See Remarks)
- Laundry: In Basement
Features
- High Ceilings, Bedroom/Office, Bedroom, Bathroom
- Flooring: Wood
- Doors: Storm Door(s)
- Windows: Storm Window(s)
- Basement: Yes,Partially Finished,Full,Sump Pump
- Has fireplace: No
Property
Parking
- Total spaces: 3
- Parking features: 1 Car Width, Asphalt, Shared Driveway
- Uncovered spaces: 3
Features
- Patio & porch: Open Porch(es)
- Exterior features: Sidewalk
- Fencing: Privacy
Lot
- Size: 6,311 Square Feet
- Dimensions: 50 x 126.22IRR
Details
- Parcel number: 2912005500000000400000
Construction
Type & style
- Home type: SingleFamily
- Architectural style: Colonial
- Property subtype: Single Family Residence
Materials
- Vinyl Siding
- Roof: Asphalt Shingle
Utilities & green energy
- Sewer: Public Sewer
- Water: Public
- Utilities for property: Underground Utilities
Community & HOA
Community
- Security: Carbon Monoxide Detector(s), Fire Extinguisher, Smoke Detector(s), Carbon Monoxide Detector
- Subdivision: Netherwood
Location
- Region: Plainfield
Financial & listing details
- Tax assessed value: $77,000
- Annual tax amount: $7,198
- Date on market: 3/4/2026
- Exclusions: owner's personal items
- Ownership type: Fee Simple
Estimated market value
Not available
Estimated sales range
Not available
$4,103/mo
Price history
| Date | Event | Price |
|---|---|---|
| 9/14/2026 | Price change | $550,000-3.5% |
Source:  GSMLS #4012557 Report a problem GSMLS #4012557 Report a problem | ||
| 8/18/2026 | Price change | $570,000-2.6% |
Source: GSMLS #4012557 Report a problem | ||
| 7/21/2026 | Listed for sale | $584,999 |
Source: GSMLS #4012557 Report a problem | ||
| 7/17/2026 | Pending sale | $584,999 |
Source: GSMLS #4012557 Report a problem | ||
| 7/7/2026 | Listed for sale | $584,999 |
Source: GSMLS #4012557 Report a problem | ||
| 6/16/2026 | Pending sale | $584,999 |
Source: GSMLS #4012557 Report a problem | ||
| 3/30/2026 | Price change | $584,999-7.1% |
Source: My State MLS #11668656 Report a problem | ||
| 3/4/2026 | Listed for sale | $630,000 |
Source: GSMLS #4012557 Report a problem | ||
| 3/3/2026 | Listing removed | $630,000 |
Source: GSMLS #3999013 Report a problem | ||
| 1/16/2026 | Price change | $630,000-4.1% |
Source: GSMLS #3999013 Report a problem | ||
| 11/22/2025 | Listed for sale | $657,000 |
Source: GSMLS #3999013 Report a problem | ||
Public tax history
| Year | Property taxes | Tax assessment |
|---|---|---|
| 2024 | $6,724 +1% | $77,000 |
| 2023 | $6,657 +2.2% | $77,000 |
| 2022 | $6,513 +0.9% | $77,000 |
| 2021 | $6,456 +0.3% | $77,000 |
| 2020 | $6,438 +2.1% | $77,000 |
| 2019 | $6,303 | $77,000 |
| 2018 | $6,303 +37.6% | $77,000 |
| 2017 | $4,581 -21.6% | $77,000 |
| 2016 | $5,846 +2.8% | $77,000 |
| 2015 | $5,687 +2.4% | $77,000 |
| 2014 | $5,555 +3% | $77,000 |
| 2013 | $5,392 +0.1% | $77,000 |
| 2012 | $5,385 +8.9% | $77,000 |
| 2011 | $4,946 +9.2% | $77,000 |
| 2010 | $4,531 +4.1% | $77,000 |
| 2009 | $4,354 | $77,000 |
| 2008 | -- | $77,000 |
| 2007 | $4,114 | $77,000 |
| 2006 | -- | $77,000 |
| 2005 | -- | $77,000 |
| 2004 | -- | $77,000 |
| 2003 | -- | $77,000 |
| 2002 | -- | $77,000 |
| 2001 | -- | $77,000 |
Find assessor info on the county website
Monthly payment
Est. payment
Payment breakdown
Explore the cost of this home by adjusting the details. Changes won't be saved.Climate risks
Neighborhood: 07063
Nearby schools
Schools provided by the listing agent
- Middle: Hubbard
- High: Plainfield
Source: GSMLS. This data may not be complete. We recommend contacting the local school district to confirm school assignments for this home.
Similar homes
- $485,0003 bd2 ba-- sqft668 Greenbrook Rd, North Plainfield Boro, NJ 07063For Sale
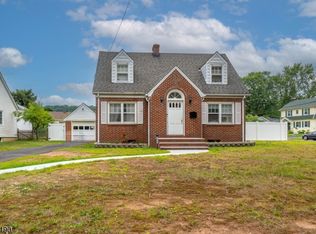 MLS ID #4055795, Romina Scandroglio, Keller Williams Metropolitan. GSMLS
 - $475,0003 bd2 ba-- sqft1074 Rose St, Plainfield City, NJ 07060For Sale
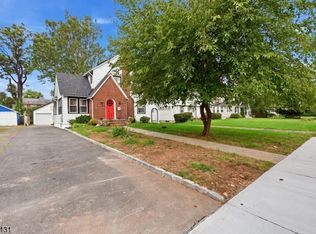 MLS ID #4056664, Alfred D. Willis, Keller Williams Team Realty. GSMLS
 - $550,0004 bd3 ba-- sqft1170 Easton Ave, Franklin Twp., NJ 08873For Sale
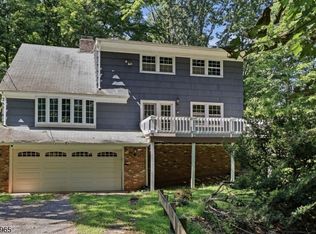 MLS ID #4057299, Michael A. Fingerman, Homesmart First Advantage Realty. GSMLS
 - $575,0004 bd3 ba-- sqft741-43 Berckman St, Plainfield City, NJ 07062For Sale
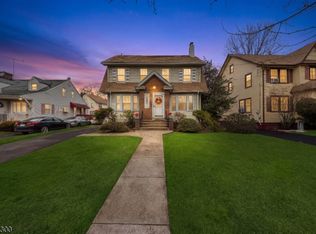 MLS ID #4013761, Peter Boutros, Exp Realty, Llc. GSMLS
 - $599,9994 bd3 ba-- sqft520 Grand Avenue, Rahway, NJ 07065For Sale
 MLS ID #26038535, Joseph Oneal, Keller Williams City Views Realty. NJMLS
 - $549,0003 bd2 ba1.5k sqft933 McCandless Pl, Linden, NJ 07036For Sale
 MLS ID #2705387R, RODRIGO LIZO. All Jersey MLS
