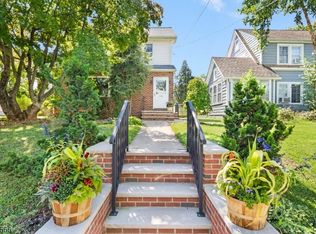
Beautifully renovated 3-bedroom, 2.5-bath home in a premier close-to-town location in Somerville. Blending timeless 1920s architecture with high-end modern updates, this home preserves its classic charm while offering today's comforts. Enjoy a welcoming front porch, original wood details, refinished hardwood floors, and sun-filled rooms throughout. The main level features a spacious dining area flowing into a stunning custom kitchen with solid quartz countertops, a large peninsula with pendant lighting, designer tile backsplash, stainless steel range hood, and premium GE appliances, including a slide-in gas range and French-door refrigerator. Upstairs, three bedrooms and two beautifully renovated bathrooms include a private primary suite with a step-in shower and a second bath with a designer soaking tub. The basement offers a finished half bath and flexible space ideal for a media room, home gym, or workshop. Additional upgrades include new central air conditioning, energy-efficient windows, and recessed lighting throughout. Fresh exterior paint, new porch railings, and modern black hardware enhance the curb appeal. A private driveway leads to a spacious detached 2-car garage. The deep backyard backs to open space, offering added privacy with no neighbors behind. Just steps from downtown Somerville, the Division Street pedestrian mall, and the NJ Transit station for an easy NYC commute, this turnkey home combines historic character, modern luxury and an exceptional location.
Active
$558,800
164 E High St, Somerville Boro, NJ 08876
3beds
--sqft
Single Family Residence
Built in 1920
4,791 Square Feet Lot
$-- Zestimate®
$--/sqft
$-- HOA
What's special
- 21 hours
- 359
- 38
Zillow last checked:
Listing updated:
Listed by:
David Burke 908-566-6990,
Re/Max Premier,
Anthony P. Ferreira
Source: GSMLS,MLS#: 4058031
Facts & features
Interior
Bedrooms & bathrooms
- Bedrooms: 3
- Bathrooms: 3
- Full bathrooms: 2
- 1/2 bathrooms: 1
Primary bedroom
- Description: Full Bath
Bedroom 1
- Level: Second
- Area: 110
- Dimensions: 10 x 11
Bedroom 2
- Level: Second
- Area: 110
- Dimensions: 10 x 11
Bedroom 3
- Level: Second
- Area: 132
- Dimensions: 12 x 11
Primary bathroom
- Features: Stall Shower
Dining room
- Features: Formal Dining Room
- Level: First
- Area: 156
- Dimensions: 13 x 12
Kitchen
- Features: Eat-in Kitchen
- Level: First
- Area: 198
- Dimensions: 11 x 18
Living room
- Level: First
- Area: 120
- Dimensions: 10 x 12
Basement
- Features: Powder Room, Rec Room, Workshop
Heating
- 1 Unit, Radiators - Steam, Natural Gas
Cooling
- 1 Unit, Central Air
Appliances
- Included: Dishwasher, Range/Oven-Gas, Refrigerator, Gas Water Heater
Features
- Flooring: Tile, Wood
- Basement: Yes,Partially Finished
- Has fireplace: No
Property
Parking
- Total spaces: 2
- Parking features: Asphalt, Detached Garage, Loft Storage
- Garage spaces: 2
Features
- Patio & porch: Deck, Open Porch(es)
Lot
- Size: 4,791 Square Feet
- Dimensions: 40 x 125
- Features: Backs to Park Land, Level
Details
- Additional structures: Storage Shed
- Parcel number: 2718000670000000050000
- Zoning description: RES
Construction
Type & style
- Home type: SingleFamily
- Architectural style: Colonial
- Property subtype: Single Family Residence
Materials
- Aluminum Siding
- Roof: Asphalt Shingle
Condition
- Year built: 1920
- Major remodel year: 2026
Utilities & green energy
- Gas: Gas-Natural
- Sewer: Public Sewer
- Water: Public
- Utilities for property: Electricity Connected, Natural Gas Connected, Cable Available, Garbage Included
Community & HOA
Location
- Region: Somerville
Financial & listing details
- Tax assessed value: $236,900
- Annual tax amount: $9,663
- Date on market: 10/10/2026
- Ownership type: Fee Simple
- Electric utility on property: Yes
Estimated market value
Not available
Estimated sales range
Not available
Not available
Price history
| Date | Event | Price |
|---|---|---|
| 10/10/2026 | Listed for sale | $558,800+39% |
Source:  GSMLS #4058031 Report a problem GSMLS #4058031 Report a problem | ||
| 6/5/2026 | Sold | $402,000+5.8% |
Source: GSMLS #4022159 Report a problem | ||
| 5/11/2026 | Pending sale | $380,000 |
Source: GSMLS #4022159 Report a problem | ||
| 4/25/2026 | Listed for sale | $380,000+183.6% |
Source: GSMLS #4022159 Report a problem | ||
| 12/27/1999 | Sold | $134,000 |
Source: Public Record Report a problem | ||
Public tax history
| Year | Property taxes | Tax assessment |
|---|---|---|
| 2026 | $9,663 +3.2% | $236,900 |
| 2025 | $9,365 | $236,900 |
| 2024 | $9,365 +2.4% | $236,900 |
| 2023 | $9,149 +3.3% | $236,900 |
| 2022 | $8,853 | $236,900 |
| 2021 | -- | $236,900 |
| 2020 | $8,611 +1.1% | $236,900 |
| 2019 | $8,519 +2.1% | $236,900 |
| 2018 | $8,344 +4.2% | $236,900 |
| 2017 | $8,005 +1.3% | $236,900 |
| 2016 | $7,898 +1.6% | $236,900 |
| 2015 | $7,773 +1.2% | $236,900 |
| 2014 | $7,678 +3.4% | $236,900 |
| 2013 | $7,427 +5.3% | $236,900 |
| 2012 | $7,053 +13.7% | $236,900 |
| 2011 | $6,201 +4% | $236,900 +109.3% |
| 2010 | $5,961 +4.2% | $113,200 |
| 2009 | $5,722 | $113,200 |
| 2008 | -- | $113,200 |
| 2007 | -- | $113,200 |
| 2006 | -- | $113,200 |
| 2005 | -- | $113,200 |
| 2004 | $4,381 | $113,200 |
| 2003 | -- | $113,200 |
| 2002 | -- | $113,200 |
| 2001 | -- | $113,200 |
Find assessor info on the county website
Monthly payment
Est. payment
Payment breakdown
Explore the cost of this home by adjusting the details. Changes won't be saved.Climate risks
Neighborhood: 08876
Nearby schools
Schools provided by the listing agent
- Elementary: Van Deveer
- Middle: Somerville
- High: Somerville
Source: GSMLS. This data may not be complete. We recommend contacting the local school district to confirm school assignments for this home.

Similar homes
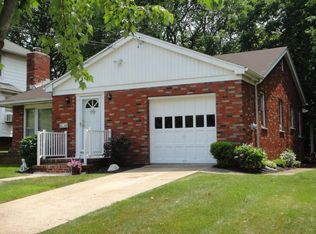
- $492,0003 bd2 ba-- sqft58 Somerset St, Somerville Boro, NJ 08876For Sale
 MLS ID #4056951, Alex Monaco, Re/Max Instyle. GSMLS
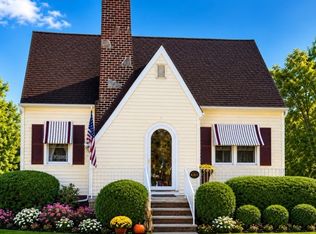
 - $499,9003 bd2 ba1.2k sqft19 Eastern Ave, Somerville Boro, NJ 08876For Sale
 MLS ID #4051020, Patrick M Kelly, Re/Max Preferred Professionals. GSMLS
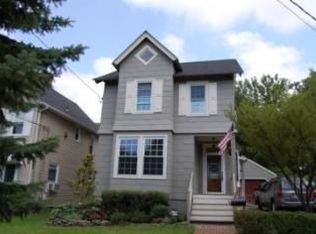
 - $615,0004 bd2 ba-- sqft313 N Gaston Ave, Somerville Boro, NJ 08876For Sale
 MLS ID #4056442, William J. Mazzucca, Keller Williams Greater Brunswick. GSMLS
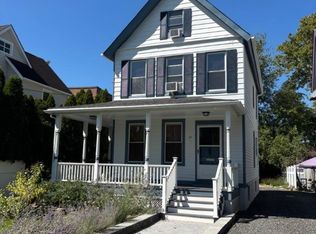
 - $649,9003 bd2 ba-- sqft384 Catherine St, Somerville Boro, NJ 08876For Sale
 MLS ID #4051848, Zdenka Tichy, Bhhs Fox & Roach. GSMLS
 - $559,0003 bd2 ba-- sqft1113 McDonough St, South Plainfield, NJ 07080For Sale
 MLS ID #2705736R, ANAHI GOMEZ. All Jersey MLS
