Welcome to this beautifully renovated home, where modern finishes, quality craftsmanship, and exceptional attention to detail come together across four levels of living space. HW flooring flows on the 1st, 2nd and 3rd fl, creating a seamless and sophisticated feel. Designed for both everyday living and entertaining, the kitchen boasts quartz counters, a center island w seating, pendant lighting, farmhouse sink, SS appliances, and walk-in pantry. A convenient mudroom with custom cubbies and a coat closet provides excellent everyday functionality and leads directly to the garage. Upstairs, 2 generously sized guest bedrooms feature recessed lighting, while the primary bedroom makes a statement with a striking full shiplap surround. The main bath showcases custom tile shower-over-tub with classic white subway tile. The LL provides add'l living space with a full bath w stall shower accented by subway tile. The laundry room features washer/dryer hookup and access to the fenced yard. Additional Updates: HardiePlank siding, new roof, gutters, interior and exterior doors, updated plumbing and electrical, and a new HVAC system peace of mind for years to come. Outside, is the perfect setting for outdoor entertaining, play, and everyday enjoyment. A finished shed adds even more versatility and charm, creating a wonderful space for game nights, a quiet reading retreat, or a special playhouse. Thoughtfully designed from top to bottom, this move-in-ready home is one you won't want to miss.
Active
$669,000
7 Mastogen Dr, Somerville Boro, NJ 08876
3beds
--sqft
Single Family Residence
Built in 1957
6,098 Square Feet Lot
$-- Zestimate®
$--/sqft
$-- HOA
What's special
- 40 days
- 1,417
- 124
Zillow last checked:
Listing updated:
Listed by:
Melissa Reynolds 908-766-0085,
Keller Williams Towne Square Real
Source: GSMLS,MLS#: 4052115
Facts & features
Interior
Bedrooms & bathrooms
- Bedrooms: 3
- Bathrooms: 2
- Full bathrooms: 2
Bedroom 1
- Level: Third
- Area: 252
- Dimensions: 18 x 14
Bedroom 2
- Level: Second
- Area: 130
- Dimensions: 13 x 10
Bedroom 3
- Level: Second
- Area: 80
- Dimensions: 10 x 8
Family room
- Level: Ground
- Area: 195
- Dimensions: 15 x 13
Kitchen
- Features: Kitchen Island
- Level: First
- Area: 140
- Dimensions: 14 x 10
Living room
- Level: First
- Area: 255
- Dimensions: 17 x 15
Heating
- 1 Unit, Forced Air, Natural Gas
Cooling
- 1 Unit, Central Air
Appliances
- Included: Carbon Monoxide Detector, Dishwasher, Range/Oven-Gas, Refrigerator
- Laundry: Laundry Room, Ground Level
Features
- Bath(s) Other, Family Room
- Flooring: Laminate, Tile, Wood
- Basement: None,Crawl Space
- Has fireplace: No
Property
Parking
- Total spaces: 1
- Parking features: 1 Car Width, Driveway-Exclusive, Attached Garage
- Attached garage spaces: 1
- Has uncovered spaces: Yes
Features
- Levels: Multi/Split,Split Level
- Exterior features: Curbs, Sidewalk
- Fencing: Metal Fence
Lot
- Size: 6,098 Square Feet
- Dimensions: 61 x 100
- Features: Cul-De-Sac, Level
Details
- Additional structures: Outbuilding
- Parcel number: 2718001000000000110000
Construction
Type & style
- Home type: SingleFamily
- Property subtype: Single Family Residence
Materials
- Roof: Asphalt Shingle
Condition
- Year built: 1957
- Major remodel year: 2026
Utilities & green energy
- Gas: Gas-Natural
- Sewer: Public Sewer
- Water: Public
- Utilities for property: Natural Gas Connected
Community & HOA
Community
- Security: Carbon Monoxide Detector
Location
- Region: Somerville
Financial & listing details
- Tax assessed value: $229,900
- Annual tax amount: $9,377
- Date on market: 9/17/2026
- Ownership type: Fee Simple
Estimated market value
Not available
Estimated sales range
Not available
Not available
Price history
| Date | Event | Price |
|---|---|---|
| 9/17/2026 | Listed for sale | $669,000+234.5% |
Source:  GSMLS #4052115 Report a problem | ||
| 2/20/2026 | Sold | $200,000 |
Source: Public Record Report a problem | ||
Public tax history
| Year | Property taxes | Tax assessment |
|---|---|---|
| 2026 | $9,378 +3.2% | $229,900 |
| 2025 | $9,088 | $229,900 |
| 2024 | $9,088 +2.4% | $229,900 |
| 2023 | $8,879 +3.3% | $229,900 |
| 2022 | $8,591 | $229,900 |
| 2021 | -- | $229,900 |
| 2020 | $8,357 +1.1% | $229,900 |
| 2019 | $8,267 +2.1% | $229,900 |
| 2018 | $8,097 +4.2% | $229,900 |
| 2017 | $7,768 +1.3% | $229,900 |
| 2016 | $7,665 +1.6% | $229,900 |
| 2015 | $7,543 +1.2% | $229,900 |
| 2014 | $7,451 -0.9% | $229,900 |
| 2013 | $7,521 +5.3% | $229,900 -4.2% |
| 2012 | $7,142 +11.4% | $239,900 |
| 2011 | $6,409 +4% | $239,900 +105% |
| 2010 | $6,161 +4.2% | $117,000 |
| 2009 | $5,914 | $117,000 |
| 2008 | -- | $117,000 |
| 2007 | -- | $117,000 |
| 2006 | -- | $117,000 |
| 2005 | -- | $117,000 |
| 2004 | $4,528 | $117,000 |
| 2003 | -- | $117,000 |
| 2002 | -- | $117,000 |
| 2001 | -- | $117,000 |
Find assessor info on the county website
Monthly payment
Est. payment
Payment breakdown
Explore the cost of this home by adjusting the details. Changes won't be saved.Climate risks
Neighborhood: 08876
Nearby schools
Schools provided by the listing agent
- High: Somerville
Source: GSMLS. This data may not be complete. We recommend contacting the local school district to confirm school assignments for this home.

Similar homes
- $644,5003 bd3 ba1.6k sqft122 Mercer St, Somerville Boro, NJ 08876For Sale
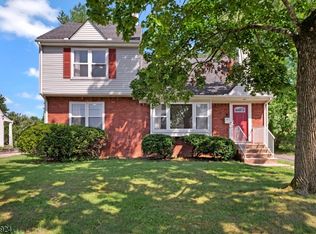 MLS ID #4045774, Jonathan Minerick, Homecoin.Com. GSMLS
- $825,0004 bd3 ba-- sqft47 Prospect Ave, Bridgewater Twp., NJ 08807For Sale
 MLS ID #4052840, Maryann Della Vecchia, Weichert Realtors. GSMLS
- $675,0004 bd3 ba-- sqft11 Marigold Ln, Franklin Twp., NJ 08873For Sale
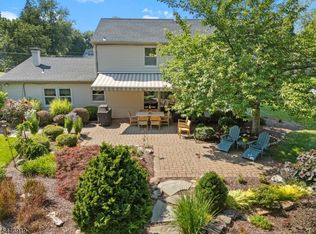 MLS ID #4041750, Dahlia Wong, Coldwell Banker Realty. GSMLS
- $625,0003 bd3 ba-- sqft293 Greenfield Rd, Bridgewater Twp., NJ 08807For Sale
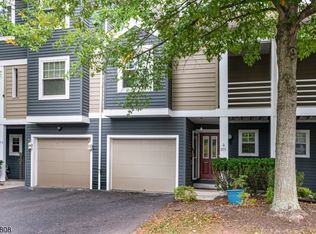 MLS ID #4056857, Michele Klug, Keller Williams Towne Square Real. GSMLS
- $629,9994 bd3 ba1.4k sqft12 Ford Ave, Somerset, NJ 08873For Sale
 MLS ID #2614759R, ROBERT W. LEVINE. All Jersey MLS
