Welcome to this beautifully maintained Colonial home, where historic charm meets modern convenience. The newly renovated kitchen features brand-new appliances and an open-concept design that seamlessly flows into the dining area, creating a great space for entertaining. The inviting living room showcases a beautiful working fireplace while a bonus room provides the perfect space to relax. A convenient powder room completes the main level. The finished basement offers additional living space with a full bathroom and flexible-use areas. Upstairs, the spacious primary bedroom features a private full bath and dual closets. Two additional bedrooms and another full bathroom complete the second floor. The third level offers even more versatility with a full bathroom and a bonus room perfect for a home office, study, guest space or additional storage. Outside, enjoy a large, well-maintained backyard designed for relaxing and entertaining. Combining classic character with thoughtful updates this home is stunning. Sold as-is. Move-in ready. Schedule your showing today!
Active
Price cut: $40K (6/24)
$735,000
1326 Chetwynd Ave, Plainfield City, NJ 07060
5beds
--sqft
:
Get pre-qualified$5,383/mo
Single Family Residence
Built in 1926
8,712 Square Feet Lot
$-- Zestimate®
$--/sqft
$-- HOA
What's special
Beautiful working fireplaceNewly renovated kitchenTwo additional bedroomsSpacious primary bedroomBrand-new appliancesOpen-concept design
- 66 days |
- 826 |
- 69 |
Zillow last checked:
Listing updated:
Listed by:
Randa Ramirez 551-998-9981,
Exp Realty, Llc
Source: GSMLS,MLS#: 4031434
Facts & features
Interior
Bedrooms & bathrooms
- Bedrooms: 5
- Bathrooms: 5
- Full bathrooms: 4
- 1/2 bathrooms: 1
Primary bedroom
- Description: Dressing Room, Full Bath
Bedroom 1
- Level: Second
- Area: 224
- Dimensions: 16 x 14
Bedroom 2
- Level: Second
- Area: 143
- Dimensions: 13 x 11
Bedroom 3
- Level: Second
- Area: 180
- Dimensions: 15 x 12
Bedroom 4
- Level: Second
- Area: 130
- Dimensions: 10 x 13
Primary bathroom
- Features: Stall Shower
Dining room
- Level: First
Family room
- Level: First
- Area: 150
- Dimensions: 10 x 15
Kitchen
- Features: Eat-in Kitchen
- Level: First
Living room
- Level: First
- Area: 300
- Dimensions: 20 x 15
Basement
- Features: Bath(s) Other, Laundry Room, Outside Entrance
Heating
- 1 Unit, Radiators - Steam, Electric, Natural Gas
Cooling
- 1 Unit, Ceiling Fan(s), House Exhaust Fan, Window Unit(s)
Appliances
- Included: Carbon Monoxide Detector, Dishwasher, Disposal, Microwave, Range/Oven-Electric, Wall Oven(s) - Electric, Gas Water Heater
- Laundry: In Basement
Features
- In-Law Floorplan
- Flooring: Carpet, Laminate, Wood
- Windows: Blinds
- Basement: Yes,Finished,Walk-Out Access
- Number of fireplaces: 1
- Fireplace features: Wood Burning
Property
Parking
- Total spaces: 2
- Parking features: 1 Car Width, Detached Garage
- Garage spaces: 2
Features
- Exterior features: Sidewalk
- Fencing: Privacy
Lot
- Size: 8,712 Square Feet
- Dimensions: 65.04 x 135.57
- Features: Irregular Lot, Level
Details
- Parcel number: 2912008080000000040000
- Zoning description: RES
Construction
Type & style
- Home type: SingleFamily
- Architectural style: Colonial,Tudor
- Property subtype: Single Family Residence
Materials
- Stucco
- Roof: Asphalt Shingle
Condition
- Year built: 1926
- Major remodel year: 2024
Utilities & green energy
- Gas: Gas-Natural
- Sewer: Public Sewer, Sewer Charge Extra
- Water: Public, Water Charge Extra
- Utilities for property: Electricity Connected, Natural Gas Connected
Community & HOA
Community
- Security: Carbon Monoxide Detector
- Subdivision: Near Sleepy Hollow
Location
- Region: Plainfield
Financial & listing details
- Tax assessed value: $143,600
- Date on market: 6/2/2026
- Ownership type: Fee Simple
- Electric utility on property: Yes
Estimated market value
Not available
Estimated sales range
Not available
Not available
Price history
| Date | Event | Price |
|---|---|---|
| 6/24/2026 | Price change | $735,000-5.2% |
Source:  GSMLS #4031434 Report a problem GSMLS #4031434 Report a problem | ||
| 6/2/2026 | Listed for sale | $775,000 |
Source: GSMLS #4031434 Report a problem | ||
Public tax history
Tax history is unavailable.
Monthly payment
Est. payment
Payment breakdown
Explore the cost of this home by adjusting the details. Changes won't be saved.Climate risks
Neighborhood: 07060
Nearby schools
GreatSchools rating
- 3/10Evergreen Elementary SchoolGrades: K-5Distance: 0.4 mi
- 3/10Maxson Middle SchoolGrades: 6-8Distance: 1 mi
- 1/10Plainfield High SchoolGrades: 9-12Distance: 0.5 mi
Schools provided by the listing agent
- Elementary: Evergreen
- Middle: Maxson
- High: Plainfield
Source: GSMLS. This data may not be complete. We recommend contacting the local school district to confirm school assignments for this home.

- $620,0005 bd4 ba-- sqft1326-30 Chetwynd Ave, Plainfield, NJ 07060Sold
- $806,5004 bd5 ba-- sqft1342 Chetwynd Ave #46, Plainfield, NJ 07060Off Market

- $632,0005 bd4 ba-- sqft1333 Chetwynd Ave, Plainfield, NJ 07060Sold

- $738,800-- bd-- ba1.8k sqft1325-29 Chetwynd Ave, Plainfield, NJ 07060Off Market
- $---- bd-- ba-- sqft1325 Chetwynd Ave, Plainfield, NJ 07060Off Market
- $605,600-- bd-- ba1.8k sqft1332-34 Chetwynd Ave, Plainfield, NJ 07060Off Market
- $726,3003 bd3 ba1.9k sqft1320-24 Chetwynd Ave, Plainfield, NJ 07060Off Market
- $631,000-- bd-- ba3k sqft1331-37 Chetwynd Ave, Plainfield, NJ 07060Sold
A local agent can set up tours, give advice and negotiate with sellers.
A local lender can help you make sure your offer is ready when you are.
Similar homes
- $689,9004 bd4 ba-- sqft305 Buttfield Dr, Plainfield City, NJ 07060For Sale
 MLS ID #4033299, Sandra Chambers, Re/Max Select. GSMLS
 - $565,0005 bd2 ba8.4k sqft981 Carnegie Ave, Plainfield City, NJ 07060For Sale
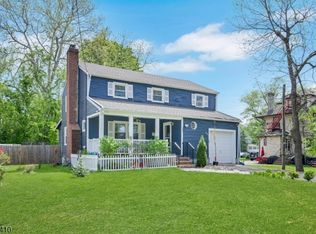 MLS ID #4042180, Dora Omana, Coldwell Banker Realty. GSMLS
 - $979,0006 bd5 ba-- sqft1416 Watchung Ave, Plainfield City, NJ 07060For Sale
 MLS ID #4043901, John Demarco, Coldwell Banker Realty. GSMLS
 - $749,9003 bd2 ba-- sqft1661 Ramapo Way, Scotch Plains Twp., NJ 07076For SaleMLS ID #4045452, Shari Kopla, Coldwell Banker Realty. GSMLS
- $499,0004 bd2 ba-- sqft115 Willow Ave, North Plainfield Boro, NJ 07060For SaleMLS ID #4045197, Reyna Steinberg, Weichert Realtors. GSMLS
- $648,8883 bd2 ba8.7k sqft132 Parkside Rd, Plainfield City, NJ 07060For SaleMLS ID #4007833, Kevin Pereyra, Ozana Realty Group. GSMLS
- $639,9004 bd3 ba1.3k sqft812-818 Sterling St, Plainfield City, NJ 07062For SaleMLS ID #4038542, Yira Demorizi, Prominent Properties Sir. GSMLS
- $725,0003 bd2 ba-- sqft78 Tooker Avenue, Springfield Twp., NJ 07081For SaleMLS ID #4045003, Victoria Carter, Weichert Realtors. GSMLS
- $500,0003 bd2 ba-- sqft84 Myrtle Ave, North Plainfield Boro, NJ 07060For SaleMLS ID #4043064, Karen Labate, Coldwell Banker Realty. GSMLS
- $845,0003 bd2 ba-- sqft195 Old Somerset Rd, Watchung Boro, NJ 07069For SaleMLS ID #4043248, Chris Joo, Keller Williams Towne Square Real. GSMLS
- $739,9994 bd4 ba3k sqft1010 Coolidge Rd, Elizabeth City, NJ 07208For SaleMLS ID #4043640, Hillary Sermeno, Signature Realty Nj. GSMLS
- $599,0003 bd2 ba-- sqft870 Crescent Dr, Rahway City, NJ 07065For SaleMLS ID #4044617, Jason Kunzman, Signature Realty Nj. GSMLS
- $719,9004 bd2 ba-- sqft946 Country Club Rd, Bridgewater Twp., NJ 08807For SaleMLS ID #4042411, Lana Evers, Coldwell Banker Realty. GSMLS
- $999,9255 bd4 ba3.1k sqft37 HALL DRIVE, Clark Twp., NJ 07066For SaleMLS ID #4043444, Carol Digraci, Weichert Realtors. GSMLS
- $699,0004 bd2 ba2.2k sqft321 Willow Ave, Garwood Boro, NJ 07027For SaleMLS ID #4036892, William Kenny Kwong, Exp Realty, Llc. GSMLS
- $530,0003 bd3 ba-- sqft958 Leland Ave, Plainfield City, NJ 07062For SaleMLS ID #4039193, Elena Nicolas, Addison Real Estate. GSMLS
- $825,0003 bd2 ba-- sqft217 Robin Hood Rd, Mountainside Boro, NJ 07092For SaleMLS ID #4042351, Christina Emma Bove, Keller Williams Realty. GSMLS
- $695,0003 bd3 ba-- sqft198 Cornell Ave, Rahway City, NJ 07065For SaleMLS ID #4037752, Helen Santana, Keller Williams City Views Realty. GSMLS
- $699,0003 bd2 ba-- sqft36 Burnet Hill Rd, Livingston Twp., NJ 07039For SaleMLS ID #4045322, Ellen Gonik, Coldwell Banker Realty. GSMLS
- $715,0005 bd3 ba-- sqft1032 Kipling Rd, Elizabeth City, NJ 07208For SaleMLS ID #4033494, Gary K. Kraft, Howard Hanna Rand Realty. GSMLS
