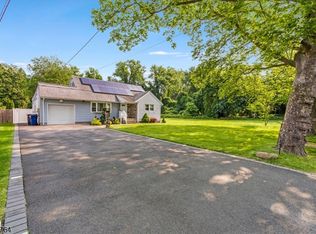
WELCOME TO THIS METICULOUSLY UPGRADED FOUR BEDROOM, 3.5 BATHROOM SPLIT-LEVEL HOME, TUCKED AWAY ON A PEACEFUL CUL-DE-SAC IN A PRIME, LOW-TRAFFIC PLAINFIELD LOCATION. STEP INSIDE AN OPEN-CONCEPT LIVING SPACE FLOODED WITH NATURAL LIGHT, FEATURING GLEAMING HARDWOOD FLOORS AND A CUSTOM BLACK SLAT ACCENT WALL. THE GOURMET KITCHEN IS A SHOWSTOPPER, OFFERING TWO-TONE CABINETRY WITH GOLD HARDWARE, A MASSIVE CENTER ISLAND, HONEYCOMB BACKSPLASH, STAINLESS STEEL APPLIANCES, AND STRIKING HERRINGBONE FLOOR TILE. THE LUXURY CARRIES INTO THE PRISTINE BATHROOMS, WHICH FEATURES PREMIUM UPGRADES LIKE FLOATING DOUBLE VANITIES, BACKLIT MIRRORS, SKYLIGHTS, AND A SPA-LIKE GLASS-ENCLOSED. NATURAL HARDWOOD FLOORING ON MAIN LEVELS OF HOME, AND VINYL FOORS IN FAMILY ROOM AND BASEMENT. NEWER HEATING AND AIR CONDITIONING INSTALLED APPROX. 2.5 PLUS YEARS AGO AND A WHOLE-HOME WATER SOFTENING SYSTEM FOR SPA-LIKE WATER QUALITY AND APPLIANCE PROTECTION, REVERSE OSMOSIS FILTERING SYSTEM FOR SAFE AND HEALTHY DRINKING WATER. EXTERIOR OF HOME FEATURES A BUILT-IN TWO CAR GARAGE, A SPRAWLING BACKYARD WITH 2ND LEVEL DECK, A MODERN BLACK METAL AWNING AND STONE VENEER. AS A BONUS, THIS HOME OFFERS A 6.48KW TESLA SOLAR ARRAY PAIRED WITH A 13.5KWH TESLA POWERWALL 3 WHOLE-HOME BATTERY SYSTEM. AS A GIFT TO THE NEW OWNER, THE SELLER IS PAYING OFF THIS ENTIRE ECOSYSTEM IN FULL AT CLOSING. YOU INHERIT TENS OF THOUSANDS IN PREMIUM ENERGY INFRASTRUCTURE WITH ZERO MONTHLY LEASE OR LOAN PAYMENTS. THIS IS A "MUST SEE".
Active
Price cut: $30K (7/8)
$689,900
305 Buttfield Dr, Plainfield City, NJ 07060
4beds
--sqft
:
Get pre-qualified$5,053/mo
Single Family Residence
Built in 1961
0.31 Acres Lot
$696,900 Zestimate®
$--/sqft
$-- HOA
What's special
- 62 days |
- 347 |
- 29 |
Zillow last checked:
Listing updated:
Listed by:
Sandra Chambers 908-233-9292,
Re/Max Select
Source: GSMLS,MLS#: 4033299
Facts & features
Interior
Bedrooms & bathrooms
- Bedrooms: 4
- Bathrooms: 4
- Full bathrooms: 3
- 1/2 bathrooms: 1
Primary bedroom
- Description: Full Bath, Walk-In Closet
Bedroom 1
- Level: Third
- Area: 330
- Dimensions: 22 x 15
Bedroom 2
- Level: Second
- Area: 210
- Dimensions: 15 x 14
Bedroom 3
- Level: Second
- Area: 140
- Dimensions: 14 x 10
Bedroom 4
- Level: Second
- Area: 121
- Dimensions: 11 x 11
Primary bathroom
- Features: Stall Shower
Dining room
- Features: Living/Dining Combo
- Level: First
- Area: 176
- Dimensions: 16 x 11
Family room
- Level: Ground
- Area: 270
- Dimensions: 18 x 15
Kitchen
- Features: Kitchen Island, Eat-in Kitchen
- Level: First
- Area: 150
- Dimensions: 15 x 10
Living room
- Level: First
- Area: 252
- Dimensions: 18 x 14
Basement
- Features: Laundry Room, Rec Room, Utility Room
Heating
- 1 Unit, Forced Air, Electric, Natural Gas
Cooling
- 1 Unit, Central Air
Appliances
- Included: Carbon Monoxide Detector, Dishwasher, Kitchen Exhaust Fan, Range/Oven-Electric, Refrigerator, Gas Water Heater
- Laundry: In Basement
Features
- Rec Room, Bathroom, Walkout
- Flooring: Tile, Vinyl-Linoleum, Wood
- Windows: Skylight(s)
- Basement: Yes,Partially Finished,Sump Pump
- Has fireplace: No
Property
Parking
- Total spaces: 6
- Parking features: 2 Car Width, Asphalt, Driveway-Exclusive, On Street, Built-In Garage
- Attached garage spaces: 2
- Uncovered spaces: 6
Features
- Levels: Multi/Split,Split Level
- Patio & porch: Deck, Open Porch(es)
Lot
- Size: 0.31 Acres
- Dimensions: 96.85 x 140 IRR
- Features: Cul-De-Sac
Details
- Parcel number: 2912007430000000330000
Construction
Type & style
- Home type: SingleFamily
- Property subtype: Single Family Residence
Materials
- Wood Shingle
- Roof: Asphalt Shingle,Metal
Condition
- Year built: 1961
- Major remodel year: 2023
Utilities & green energy
- Gas: Gas In Street, Gas-Natural
- Sewer: Public Sewer
- Water: Public
- Utilities for property: Electricity Connected, Gas In Street, Natural Gas Connected, Cable Available, Garbage Extra Charge
Community & HOA
Community
- Features: Fitness Center, Storage
- Security: Carbon Monoxide Detector
- Subdivision: Cedarbrook
Location
- Region: Plainfield
Financial & listing details
- Tax assessed value: $190,000
- Annual tax amount: $16,959
- Date on market: 6/12/2026
- Ownership type: Fee Simple
- Electric utility on property: Yes
Estimated market value
$696,900
$662,000 - $732,000
$4,134/mo
Price history
| Date | Event | Price |
|---|---|---|
| 7/8/2026 | Price change | $689,900-4.2% |
Source:  GSMLS #4033299 Report a problem GSMLS #4033299 Report a problem | ||
| 6/12/2026 | Listed for sale | $719,900+11.6% |
Source: GSMLS #4033299 Report a problem | ||
| 9/12/2023 | Sold | $645,000+92.5% |
Source: GSMLS #3864695 Report a problem | ||
| 3/10/2023 | Sold | $335,000-10.6% |
Source: GSMLS #3823421 Report a problem | ||
| 1/7/2023 | Pending sale | $374,900 |
Source: GSMLS #3823421 Report a problem | ||
Public tax history
Tax history is unavailable.
Monthly payment
Est. payment
Payment breakdown
Explore the cost of this home by adjusting the details. Changes won't be saved.Climate risks
Neighborhood: 07060
Nearby schools
GreatSchools rating
- 4/10Cedarbrook Elementary SchoolGrades: K-8Distance: 0.1 mi
- 1/10Plainfield High SchoolGrades: 9-12Distance: 0.6 mi
- 4/10Hubbard Middle SchoolGrades: 6-8Distance: 0.5 mi
Schools provided by the listing agent
- Elementary: Cedarbrook
- Middle: Hubbard
- High: Plainfield
Source: GSMLS. This data may not be complete. We recommend contacting the local school district to confirm school assignments for this home.
- $---- bd-- ba-- sqft235 Buttfield Dr, Plainfield, NJ 07060Off Market
- $645,000-- bd-- ba1.8k sqft305-11 Buttfield Dr, Plainfield, NJ 07060Sold
- $530,200-- bd-- ba-- sqft227 Buttfield Dr, Plainfield, NJ 07060Off Market
- $711,0004 bd3 ba1.9k sqft227-33 Buttfield Dr, Plainfield, NJ 07060Off Market

- $749,1004 bd4 ba2.2k sqft235-303 Buttfield Dr, Plainfield, NJ 07060Off Market
- $553,0004 bd2 ba-- sqft315 Buttfield Dr, Plainfield, NJ 07060Off Market
- $672,500-- bd-- ba2k sqft313-17 Buttfield Dr, Plainfield, NJ 07060Off Market
- $484,500-- bd-- ba-- sqft300 Parkside Rd, Plainfield, NJ 07060Off Market
A local agent can set up tours, give advice and negotiate with sellers.
A local lender can help you make sure your offer is ready when you are.
Similar homes
- $699,0005 bd5 ba2.9k sqft1041 Kenyon Ave, Plainfield City, NJ 07060For Sale
 MLS ID #4045172, Colleen Kraus, Coldwell Banker Realty. GSMLS
 - $648,8883 bd2 ba8.7k sqft132 Parkside Rd, Plainfield City, NJ 07060For Sale
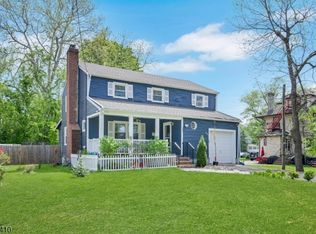
 MLS ID #4007833, Kevin Pereyra, Ozana Realty Group. GSMLS
 - $799,9005 bd3 ba1.8k sqft737 W 8Th St, Plainfield City, NJ 07060For Sale
 MLS ID #4042916, Jonathan Minerick, Homecoin.Com. GSMLS
 - $565,0005 bd2 ba8.4k sqft981 Carnegie Ave, Plainfield City, NJ 07060For Sale
 MLS ID #4042180, Dora Omana, Coldwell Banker Realty. GSMLS
 - $499,0004 bd2 ba-- sqft115 Willow Ave, North Plainfield Boro, NJ 07060For SaleMLS ID #4045197, Reyna Steinberg, Weichert Realtors. GSMLS
- $639,9004 bd3 ba1.3k sqft812-818 Sterling St, Plainfield City, NJ 07062For SaleMLS ID #4038542, Yira Demorizi, Prominent Properties Sir. GSMLS
- $725,0003 bd2 ba-- sqft59 Morning Glory Rd, Warren Twp., NJ 07059For SaleMLS ID #4045357, Russell Williams, Bhhs Fox & Roach. GSMLS
- $749,9003 bd2 ba-- sqft1661 Ramapo Way, Scotch Plains Twp., NJ 07076For SaleMLS ID #4045452, Shari Kopla, Coldwell Banker Realty. GSMLS
- $719,9004 bd3 ba-- sqft8 Crest Dr, Bridgewater Twp., NJ 08805For SaleMLS ID #4044944, Michael Santini, Coldwell Banker Realty. GSMLS
- $695,0003 bd3 ba-- sqft198 Cornell Ave, Rahway City, NJ 07065For SaleMLS ID #4037752, Helen Santana, Keller Williams City Views Realty. GSMLS
- $725,0003 bd2 ba-- sqft78 Tooker Avenue, Springfield Twp., NJ 07081For SaleMLS ID #4045003, Victoria Carter, Weichert Realtors. GSMLS
- $639,0004 bd2 ba-- sqft239 3rd Ave, Garwood Boro, NJ 07027For SaleMLS ID #4035488, Caterina Peters, Compass New Jersey Llc. GSMLS
- $799,0004 bd3 ba-- sqft535 Farley Ave, Scotch Plains Twp., NJ 07076For SaleMLS ID #4043019, Eileen Sergent, Coldwell Banker Realty. GSMLS
- $749,9003 bd3 ba-- sqft1542 Us Highway 22, Mountainside Boro, NJ 07092For SaleMLS ID #4038162, Nicola Trani, Exp Realty, Llc. GSMLS
- $690,0004 bd3 ba-- sqft539 Monmouth Ave, Linden City, NJ 07036For SaleMLS ID #4014788, Carla Ferreira, Rosa Agency. GSMLS
- $599,9003 bd2 ba-- sqft202 Tuttle St, Green Brook Twp., NJ 08812For SaleMLS ID #4042721, Thomas Boniakowski, Era Boniakowski Real Estate. GSMLS
- $834,9993 bd3 ba-- sqft40 Oleander Way, Clark Twp., NJ 07066For SaleMLS ID #4044602, Robert Sanchez, Prominent Properties Sir. GSMLS
- $699,0003 bd2 ba-- sqft36 Burnet Hill Rd, Livingston Twp., NJ 07039For SaleMLS ID #4045322, Ellen Gonik, Coldwell Banker Realty. GSMLS
- $675,0004 bd2 ba-- sqft8 Sheridan Ave, West Orange Twp., NJ 07052For SaleMLS ID #4044475, Ronald Cardazone, Keller Williams Realty. GSMLS
- $475,000-- bd-- ba2k sqft496 Seven Oaks Ct, Orange, NJ 07050Sold
