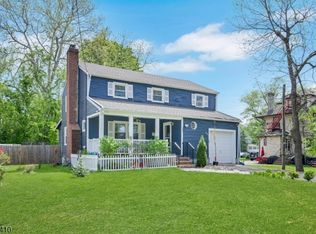
Welcome to this beautifully updated custom home offering 4 bedrooms and 2 full baths, perfectly blending timeless charm with modern updates. Nestled on a picturesque tree-lined street in one of North Plainfield's most desirable neighborhoods, this move-in-ready home is located in a non-flood zone for added peace of mind.Recent renovations and upgrades include a beautifully updated kitchen, renovated bathrooms, refreshed main-level bedroom closets, recessed lighting, ceiling fans, stylish new light fixtures, fresh paint throughout the main floor and upstairs, updated upstairs flooring, and a new HVAC system with central air conditioning.Gather around the cozy wood-burning fireplace on chilly winter evenings, or relax year-round in the bright enclosed porch/sunroom overlooking the large, flat backyard perfect for entertaining, gardening, or everyday enjoyment.Conveniently located near parks, schools, shopping, dining, and major highways, this exceptional custom Cape offers comfort, style, and modern conveniences in a sought-after location. Don't miss the opportunity to make this beautiful home yours!
Active
$499,000
115 Willow Ave, North Plainfield Boro, NJ 07060
4beds
--sqft
:
Get pre-qualifiedN/A
Single Family Residence
Built in 1950
10,454 Square Feet Lot
$515,300 Zestimate®
$--/sqft
$-- HOA
What's special
Cozy wood-burning fireplaceRecessed lightingRefreshed main-level bedroom closetsRenovated bathroomsStylish new light fixturesUpdated upstairs flooringBeautifully updated kitchen
- 6 days |
- 1,848 |
- 197 |
Likely to sell faster than
Zillow last checked:
Listing updated:
Listed by:
Reyna Steinberg 973-393-4984,
Weichert Realtors,
Emily Frisch
Source: GSMLS,MLS#: 4045197
Facts & features
Interior
Bedrooms & bathrooms
- Bedrooms: 4
- Bathrooms: 2
- Full bathrooms: 2
Primary bedroom
- Description: Walk-In Closet
Bedroom 1
- Level: Second
- Area: 252
- Dimensions: 21 x 12
Bedroom 2
- Level: Second
- Area: 180
- Dimensions: 12 x 15
Bedroom 3
- Level: First
- Area: 132
- Dimensions: 11 x 12
Bedroom 4
- Level: First
- Area: 154
- Dimensions: 11 x 14
Primary bathroom
- Features: Stall Shower
Dining room
- Features: Formal Dining Room
- Level: First
- Area: 110
- Dimensions: 10 x 11
Family room
- Level: Second
- Area: 209
- Dimensions: 11 x 19
Kitchen
- Features: Separate Dining Area
- Level: First
- Area: 96
- Dimensions: 12 x 8
Living room
- Level: First
- Area: 294
- Dimensions: 21 x 14
Basement
- Features: Rec Room, Storage Room
Heating
- 1 Unit, Baseboard - Electric, Forced Air, Natural Gas
Cooling
- 1 Unit, Central Air
Appliances
- Included: Carbon Monoxide Detector, Gas Cooktop, Dishwasher, Dryer, Microwave, Range/Oven-Gas, Refrigerator, Washer, Gas Water Heater
Features
- Walk-In Closet(s), Bathroom, Sunroom, Rec Room
- Flooring: Vinyl-Linoleum, Wood
- Basement: Yes,Partially Finished
- Number of fireplaces: 1
- Fireplace features: Living Room, Wood Burning
Video & virtual tour
Property
Parking
- Total spaces: 3
- Parking features: 1 Car Width, Attached Garage
- Attached garage spaces: 1
- Uncovered spaces: 3
Lot
- Size: 10,454 Square Feet
- Dimensions: 64 x 160
- Features: Level
Details
- Parcel number: 2714001480000000060000
Construction
Type & style
- Home type: SingleFamily
- Architectural style: Colonial,Cape Cod,Custom Home
- Property subtype: Single Family Residence
Materials
- Wood Shingle
- Roof: Composition Shingle
Condition
- Year built: 1950
- Major remodel year: 2026
Utilities & green energy
- Gas: Gas-Natural
- Sewer: Public Sewer
- Water: Public
- Utilities for property: Natural Gas Connected, Cable Available, Garbage Extra Charge
Community & HOA
Community
- Security: Carbon Monoxide Detector(s), Fire Alarm, Security System, Carbon Monoxide Detector
Location
- Region: North Plainfield
Financial & listing details
- Tax assessed value: $250,000
- Annual tax amount: $11,357
- Date on market: 8/6/2026
- Ownership type: Fee Simple
Estimated market value
$515,300
$490,000 - $541,000
$3,508/mo
Price history
| Date | Event | Price |
|---|---|---|
| 8/6/2026 | Listed for sale | $499,000+93.4% |
Source:  GSMLS #4045197 Report a problem GSMLS #4045197 Report a problem | ||
| 6/30/2017 | Sold | $258,000-2.6% |
Source: GSMLS #3374493 Report a problem | ||
| 5/23/2017 | Listed for sale | $265,000 |
Source: BHHS - NEW JERSEY PROPERTIES #3374493 Report a problem | ||
| 5/23/2017 | Pending sale | $265,000 |
Source: BHHS - NEW JERSEY PROPERTIES #3374493 Report a problem | ||
| 5/22/2017 | Listed for sale | $265,000 |
Source: Berkshire Hathaway HomeServices New Jersey Properties #3374493 Report a problem | ||
| 5/22/2017 | Pending sale | $265,000 |
Source: Berkshire Hathaway HomeServices New Jersey Properties #3374493 Report a problem | ||
| 3/29/2017 | Listed for sale | $265,000-19.3% |
Source: Berkshire Hathaway HomeServices New Jersey Properties #3374493 Report a problem | ||
| 6/5/2006 | Sold | $328,500 |
Source: Public Record Report a problem | ||
Public tax history
| Year | Property taxes | Tax assessment |
|---|---|---|
| 2025 | $10,895 | $250,000 |
| 2024 | $10,895 +2.6% | $250,000 |
| 2023 | $10,623 +5.5% | $250,000 |
| 2022 | $10,073 | $250,000 |
| 2021 | -- | $250,000 |
| 2020 | $9,520 +6.9% | $250,000 |
| 2019 | $8,903 | $250,000 |
| 2018 | $8,903 +24.2% | $250,000 |
| 2017 | $7,169 -23.6% | $250,000 -8.5% |
| 2016 | $9,386 +4.8% | $273,100 |
| 2015 | $8,955 -7.7% | $273,100 |
| 2014 | $9,703 +7.1% | $273,100 -12.2% |
| 2012 | $9,059 +5% | $311,100 |
| 2011 | $8,627 +3.8% | $311,100 |
| 2010 | $8,309 | $311,100 |
| 2009 | -- | $311,100 +99.4% |
| 2008 | -- | $156,000 |
| 2007 | -- | $156,000 |
| 2006 | -- | $156,000 |
| 2005 | -- | $156,000 |
| 2004 | $6,115 | $156,000 |
| 2003 | -- | $156,000 |
| 2002 | -- | $156,000 |
| 2001 | -- | $156,000 |
Find assessor info on the county website
Monthly payment
Est. payment
Payment breakdown
Explore the cost of this home by adjusting the details. Changes won't be saved.Climate risks
Neighborhood: 07060
Nearby schools
GreatSchools rating
- 3/10West End Elementary SchoolGrades: PK-4Distance: 0.5 mi
- 4/10North Plainfield Middle SchoolGrades: 7-8Distance: 0.7 mi
- 2/10North Plainfield High SchoolGrades: 9-12Distance: 0.7 mi
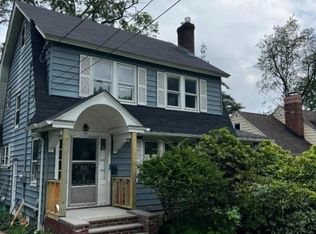
- $435,0003 bd2 ba-- sqft113 Willow Ave, North Plainfield, NJ 07060Sold
- $531,4003 bd1 ba2k sqft126 Willow Ave, North Plainfield, NJ 07060Off Market

- $603,4005 bd2 ba2.1k sqft122 Willow Ave, North Plainfield, NJ 07060Off Market
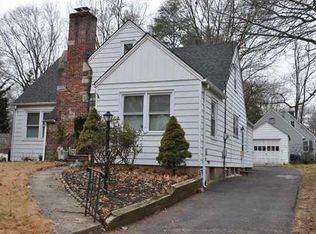
- $508,000-- bd-- ba1.8k sqft98 W End Ave, North Plainfield, NJ 07060Off Market
- $496,400-- bd-- ba1.5k sqft130 Willow Ave, North Plainfield, NJ 07060Off Market
- $442,900-- bd-- ba1k sqft118 Willow Ave, North Plainfield, NJ 07060Off Market
- $470,0003 bd2 ba-- sqft92 W End Ave, North Plainfield, NJ 07060Sold
- $492,400-- bd-- ba1.6k sqft111 Willow Ave, North Plainfield, NJ 07060Off Market
A local agent can set up tours, give advice and negotiate with sellers.
A local lender can help you make sure your offer is ready when you are.
Similar homes
- $485,0004 bd2 ba2k sqft911 Plainfield Ave, Plainfield City, NJ 07060For Sale
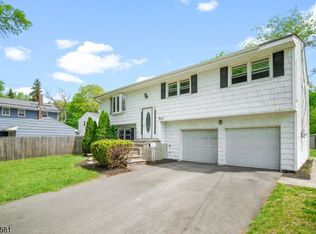 MLS ID #4044081, Arlene Mckenzie, Exp Realty, Llc. GSMLS
 - $475,0003 bd2 ba-- sqft143 Greenbrook Rd, North Plainfield Boro, NJ 07060For Sale
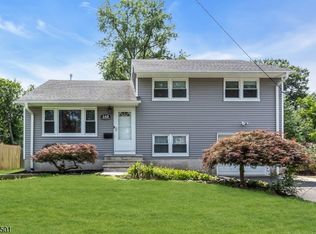 MLS ID #4044003, Vincent A. Nigro, Exp Realty, Llc. GSMLS
 - $485,0003 bd2 ba-- sqft668 Greenbrook Rd, North Plainfield Boro, NJ 07063For Sale
 MLS ID #4045428, Romina Scandroglio, Keller Williams Metropolitan. GSMLS
 - $565,0005 bd2 ba8.4k sqft981 Carnegie Ave, Plainfield City, NJ 07060For Sale
 MLS ID #4042180, Dora Omana, Coldwell Banker Realty. GSMLS
 - $480,0003 bd2 ba-- sqft1132 W 3Rd St, Plainfield City, NJ 07063For SaleMLS ID #4034772, Michael Martinetti, Keller Williams Realty. GSMLS
- $699,0005 bd5 ba2.9k sqft1041 Kenyon Ave, Plainfield City, NJ 07060For SaleMLS ID #4045172, Colleen Kraus, Coldwell Banker Realty. GSMLS
- $499,9004 bd3 ba1.7k sqft708 E Front St #2, Plainfield City, NJ 07062For SaleMLS ID #4028980, Darlene Schror, Redfin Corporation. GSMLS
- $499,0004 bd2 ba-- sqft612 Betsy Ross Pl, Bound Brook Boro, NJ 08805For SaleMLS ID #4043420, Benny Yento, Coldwell Banker Realty. GSMLS
- $410,0003 bd2 ba-- sqft844 Saint Marys Ave, Plainfield City, NJ 07062For SaleMLS ID #4043968, Francine Giuditta, Keller Williams Realty. GSMLS
- $469,9003 bd2 ba1.5k sqft1004-06 Park Ln, Plainfield City, NJ 07062For SaleMLS ID #4035285, Tanya D. Mangano, Premierblu. GSMLS
- $489,9993 bd3 ba-- sqft1268 Columbia Ave, Plainfield City, NJ 07062For SaleMLS ID #4031519, Peter Boutros, Exp Realty, Llc. GSMLS
- $619,9003 bd3 ba1.6k sqft1140-42 Hillside Ave, Plainfield City, NJ 07060For SaleMLS ID #4038477, Eulondia Kaye Reese-turner, Coldwell Banker Realty. GSMLS
- $648,8883 bd2 ba8.7k sqft132 Parkside Rd, Plainfield City, NJ 07060For SaleMLS ID #4007833, Kevin Pereyra, Ozana Realty Group. GSMLS
- $535,0003 bd2 ba1.2k sqft34 Harper St, Piscataway, NJ 08854For Sale
 MLS ID #2700729R, ANDREW OREJUELA. All Jersey MLS
 - $735,0005 bd5 ba-- sqft1326 Chetwynd Ave, Plainfield City, NJ 07060For SaleMLS ID #4031434, Randa Ramirez, Exp Realty, Llc. GSMLS
- $479,9004 bd1 ba1.2k sqft70 Hillview Ave, Franklin Twp., NJ 08823For SaleMLS ID #4042756, Maria Castillo, Coldwell Banker Realty. GSMLS
- $575,0004 bd3 ba-- sqft741-43 Berckman St, Plainfield City, NJ 07062For SaleMLS ID #4013761, Peter Boutros, Exp Realty, Llc. GSMLS
- $679,0004 bd1 ba-- sqft52 Delmore Ave, Berkeley Heights Twp., NJ 07922For SaleMLS ID #4045092, Joseph Eberle, Weichert Realtors. GSMLS
- $445,0004 bd2 ba-- sqft135 E 11Th St, Linden City, NJ 07036For SaleMLS ID #4045011, Steven Cuco, Signature Realty Nj. GSMLS
- $599,0003 bd2 ba-- sqft870 Crescent Dr, Rahway City, NJ 07065For SaleMLS ID #4044617, Jason Kunzman, Signature Realty Nj. GSMLS
